
Choose your new home.
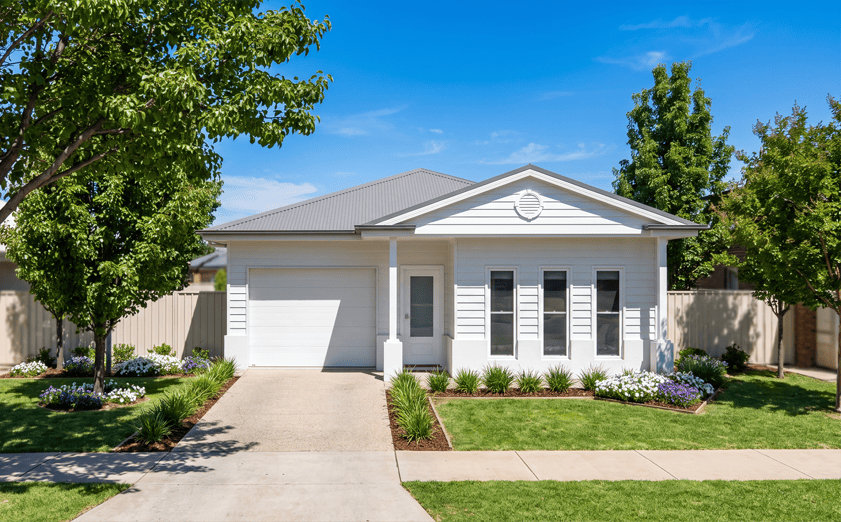
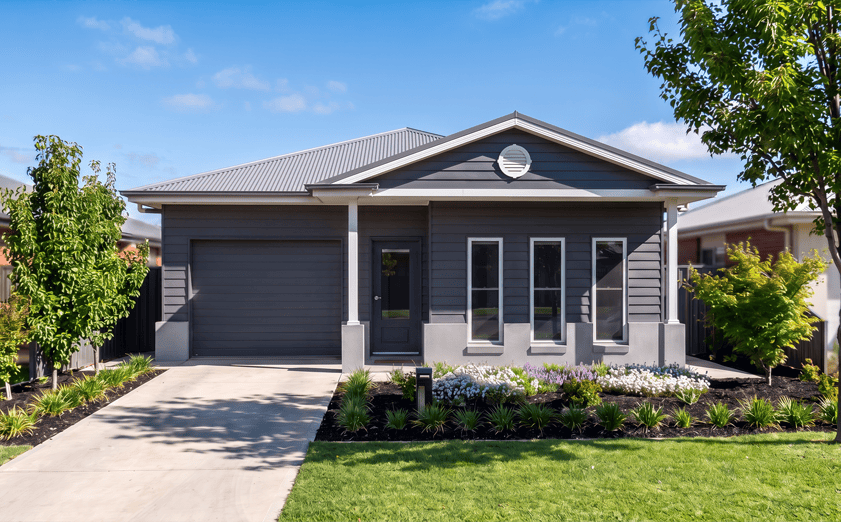
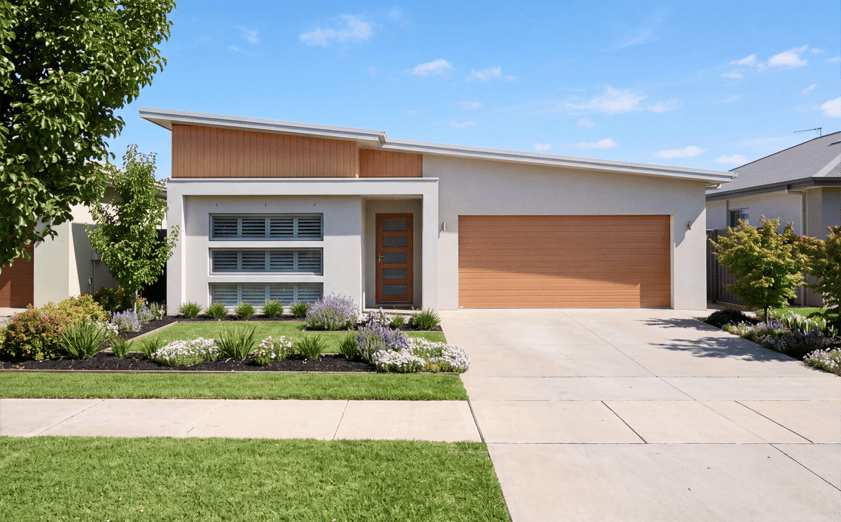
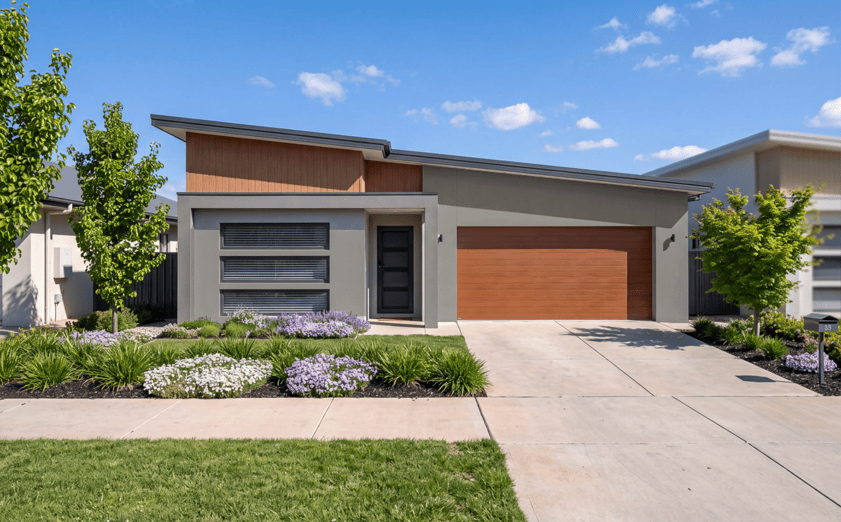
Choose between two façades and a light or dark colour scheme that has been styled by our expert design team.
Choose your new home.
Choose between two façades and a light or dark colour scheme that has been styled by our expert design team.
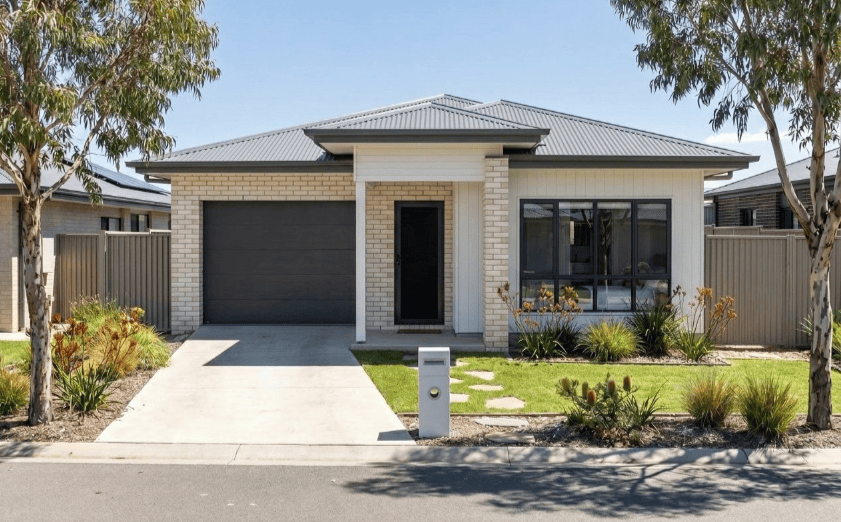
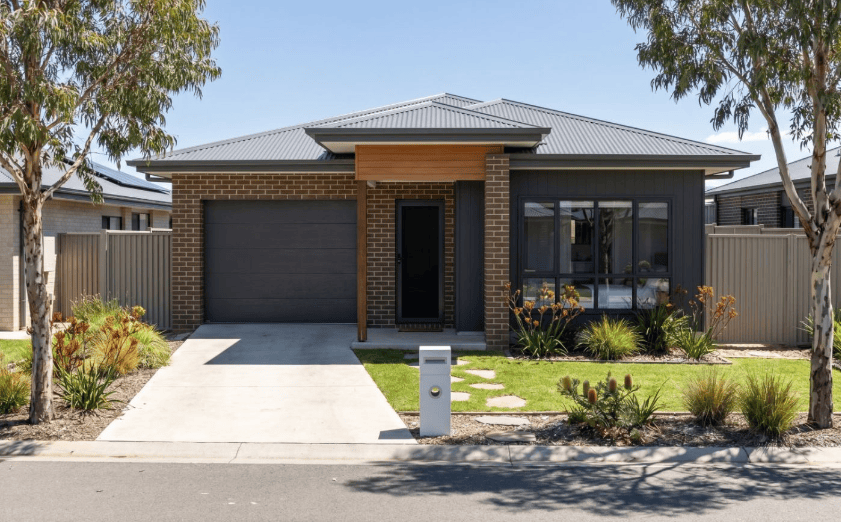
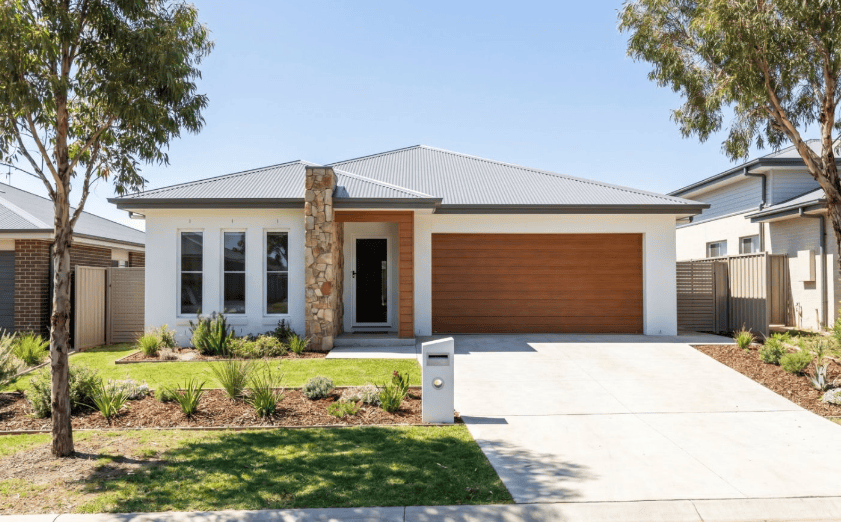
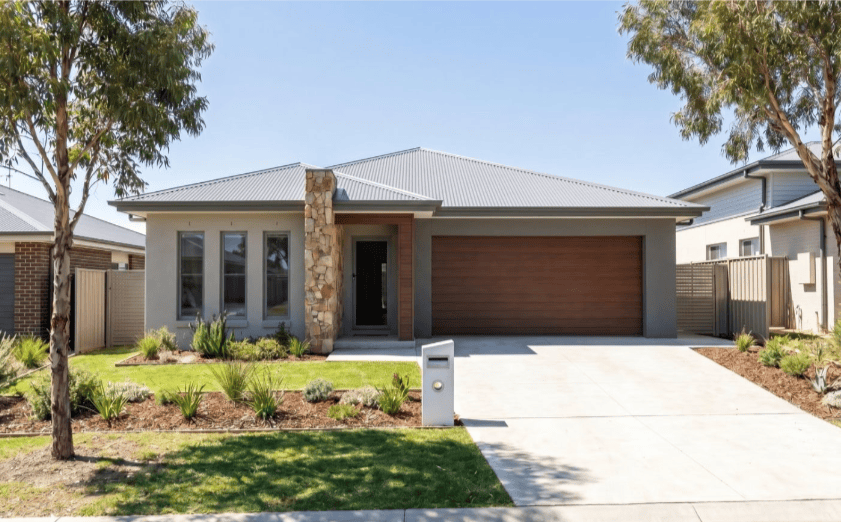
Turn the key, you're home.
Fixed price, fully detached, turn-key complete with a fully fenced backyard, concrete driveway, concrete path either side and landscaping on a Freehold Title lot.
Click to change views:
Six homes across two designs.
Fixed price, fully detached, turn-key complete with a fully fenced backyard, concrete driveway, concrete path either side and landscaping on a Freehold Title lot.
Click to change views:
| Bellemont · 3 beds | ● Available |
| Lot | Lot 115 |
| Land | 405m² |
| Your Price | From $792,000* |
| Bellemont · 3 beds | ● Available |
| Lot | Lot 115A |
| Land | 405m² |
| Your Price | From $792,000* |
| Aster · 4 beds | ● Available |
| Lot | Lot 113A |
| Land | 430m² |
| Your Price | From $879,000* |
| Aster · 4 beds | ● Recently sold |
| Lot | Lot 114 |
| Land | 500m² |
| Your Price | — |
| Aster · 4 beds | ● Recently sold |
| Lot | Lot 114A |
| Land | 500m² |
| Your Price | From $879,000* |
| Aster · 4 beds | ● Recently sold |
| Lot | Lot 113 |
| Land | 431m² |
| Your Price | — |
| Bellemont · 3 beds | ● Recently sold |
| Lot | Lot 101A |
| Land | 507m² |
| Your Price | — |
| Aster · 4 beds | ● Recently sold |
| Lot | Lot 101 |
| Land | 531m² |
| Your Price | — |
| Bellemont · 3 beds | ● Available |
| Lot | Lot 115 |
| Land | 405m² |
| Your Price | From $792,000* |
| Bellemont · 3 beds | ● Available |
| Lot | Lot 101A |
| Land | 405m² |
| Your Price | From $792,000* |
| Bellemont · 3 beds | ● Recently sold |
| Lot | Lot 101A |
| Land | 507m² |
| Your Price | — |
| Aster · 4 beds | ● Available |
| Lot | Lot 113A |
| Land | 430m² |
| Your Price | From $879,000* |
| Aster · 4 beds | ● Recently sold |
| Lot | Lot 114A |
| Land | 500m² |
| Your Price | — |
| Aster · 4 beds | ● Recently sold |
| Lot | Lot 114 |
| Land | 500m² |
| Your Price | — |
| Aster · 4 beds | ● Recently sold |
| Lot | Lot 113 |
| Land | 431m² |
| Your Price | — |
| Aster · 4 beds | ● Recently sold |
| Lot | Lot 101 |
| Land | 531m² |
| Your Price | — |
| Lot▲ | Design | Land | Your Price | Status |
|---|---|---|---|---|
| Lot 115 | Bellemont · 3 beds | 405 m² | From $792,000* | ● Available |
| Lot 115A | Bellemont · 3 beds | 405 m² | From $792,000* | ● Available |
| Lot 113A | Aster · 4 beds | 430 m² | From $879,000* | ● Available |
| Lot 114A | Aster · 4 beds | 500 m² | — | ● Recenly sold |
| Lot 114 | Aster · 4 beds | 500 m² | — | ● Recenly sold |
| Lot 113 | Aster · 4 beds | 431 m² | — | ● Recenly sold |
| Lot 101 | Aster · 4 beds | 531 m² | — | ● Recenly sold |
| Lot 101A | Bellemont · 3 beds | 507 m² | — | ● Recently sold |
| Lot▲ | Design | Land | Your Price | Status |
|---|---|---|---|---|
| Lot 115 | Bellemont · 3 beds | 405 m² | From $792,000* | ● Available |
| Lot 115A | Bellemont · 3 beds | 405 m² | From $792,000* | ● Available |
| Lot 101A | Bellemont · 3 beds | 507 m² | — | ● Recently sold |
| Lot▲ | Design | Land | Your Price | Status |
|---|---|---|---|---|
| Lot 113A | Aster · 4 beds | 430 m² | From $879,000* | ● Available |
| Lot 114A | Aster · 4 beds | 500 m² | — | ● Recently sold |
| Lot 114 | Aster · 4 beds | 500 m² | — | ● Recently sold |
| Lot 113 | Aster · 4 beds | 431 m² | — | ● Recently sold |
| Lot 101 | Aster · 4 beds | 531 m² | — | ● Recently sold |
Abundance specification, included.
No tiers, no upsell, no hassles. Every dwelling is delivered turn-key to the Abundance finish— here is what that means, by category.
Abundance specification, included.
No tiers, no upsell, no hassles. Every dwelling is delivered turn-key to the Abundance finish— here is what that means, by category.
Build, structure & performance
Kitchen
Bathrooms & ensuite
Build, structure & performance
Kitchen
Bathrooms & ensuite
Internal finishes
External & grounds
Electrical & assurance
Internal finishes
External & grounds
Electrical & assurance
Choose your colour scheme.
Each home comes styled by our interior designer in one of two schemes. Preview both, room by room*.
Click to change views:
Choose your colour scheme.
Each home comes styled by our interior designer in one of two schemes. Preview both, room by room*.
Click to change views:
Light Colour Scheme
Soft whites, warm oak tones and abundant natural light — a bright, calm and timeless interior.
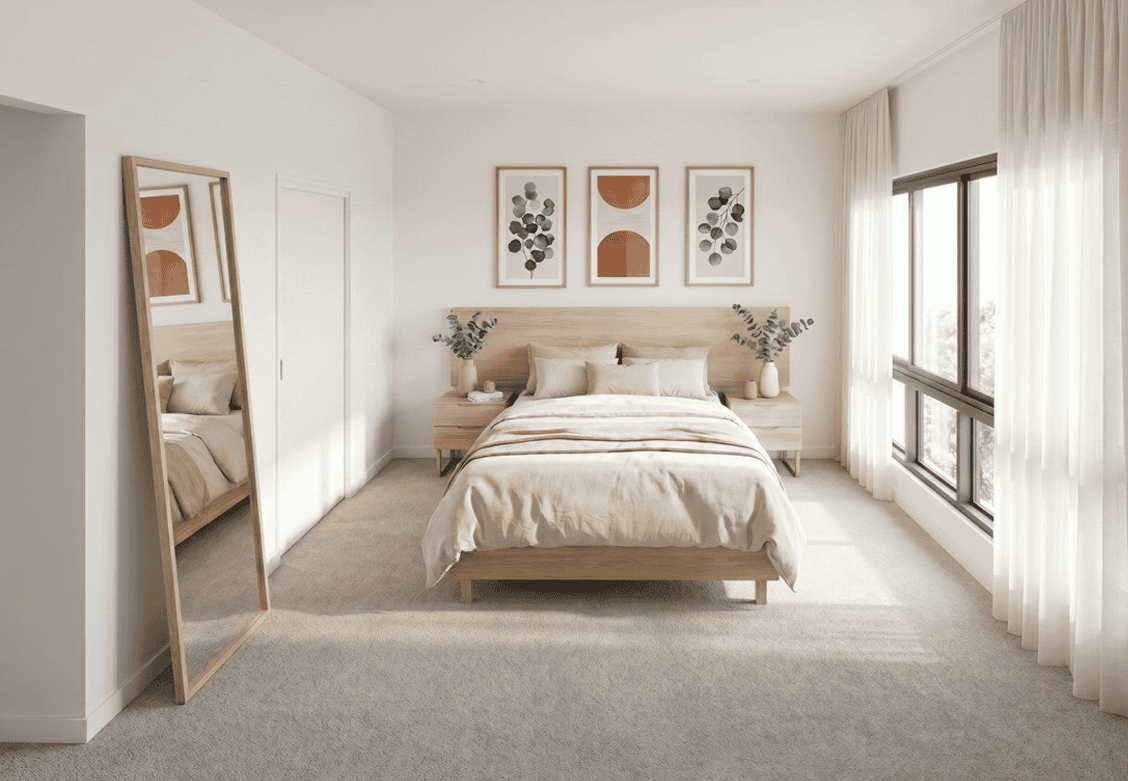
Master bedroom
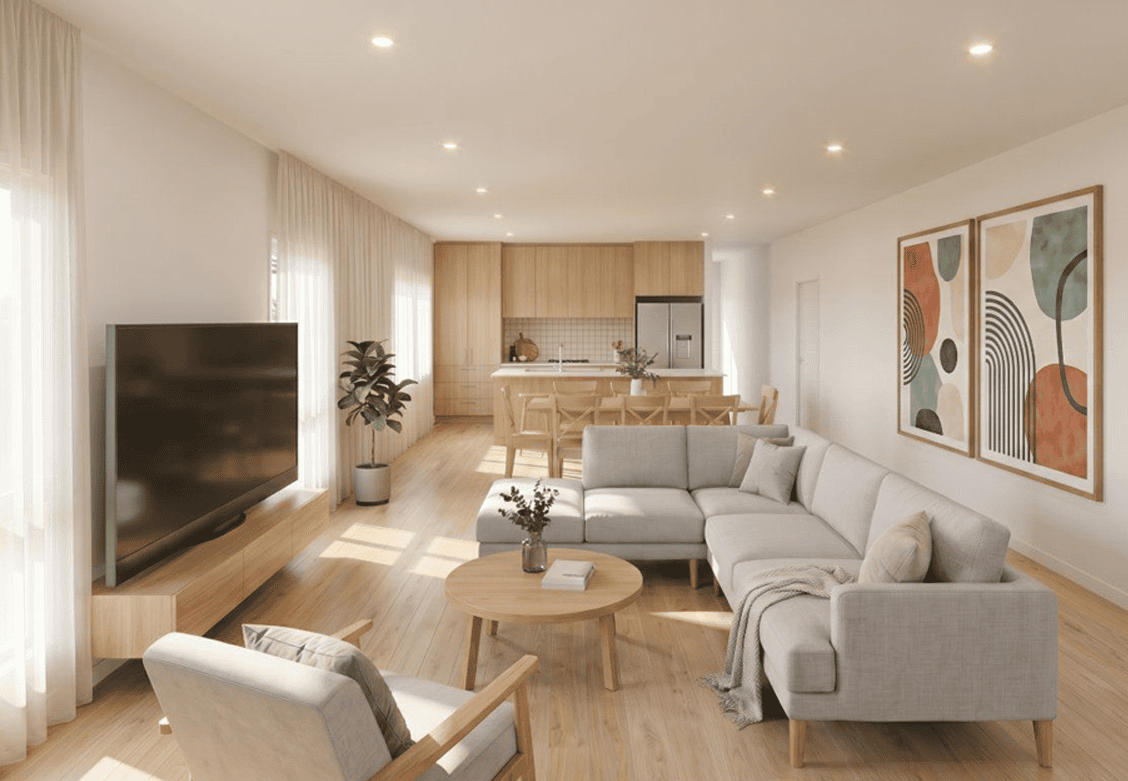
Kitchen, living & dining
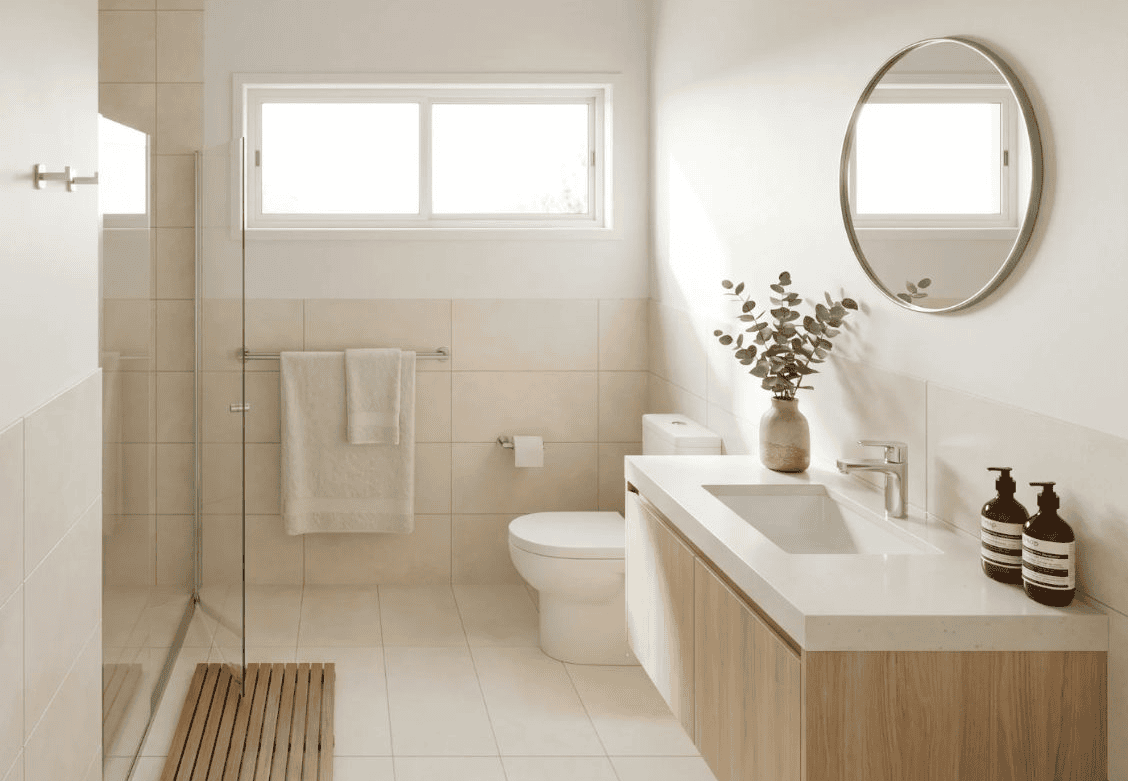
Bathroom
Dark Colour Scheme
Charcoal tiling, walnut tones and chrome tapware — a bold, contemporary and sophisticated finish.
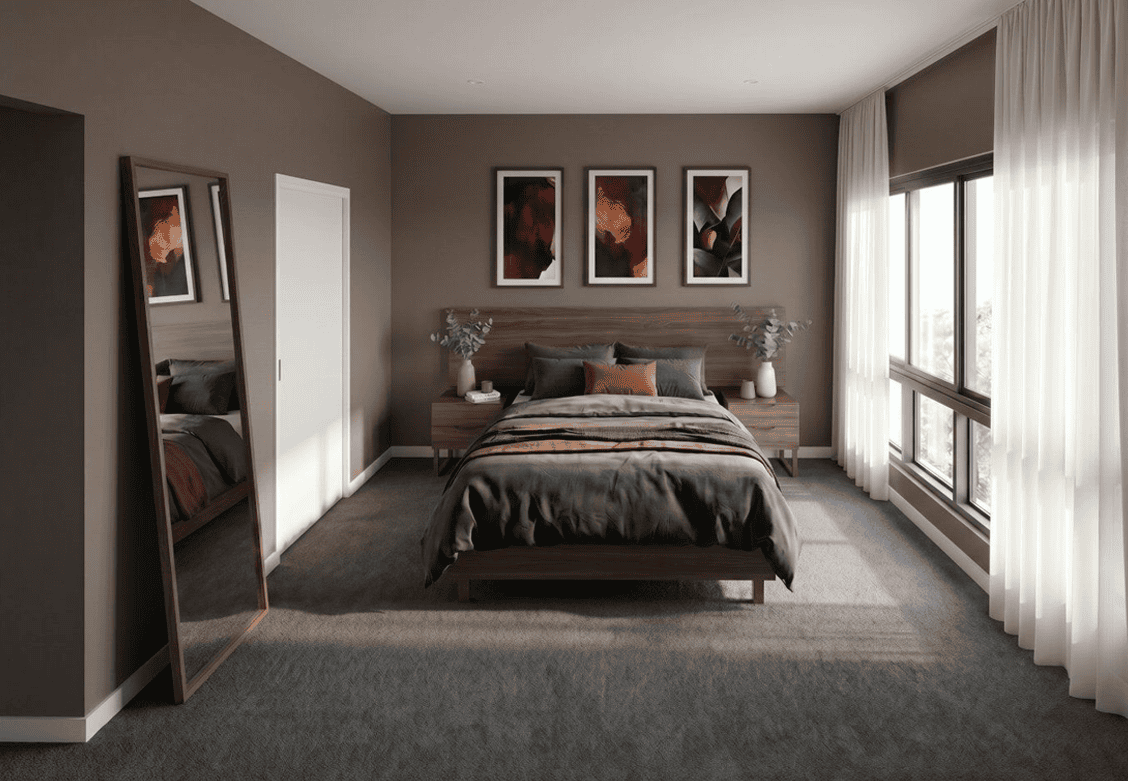
Master bedroom
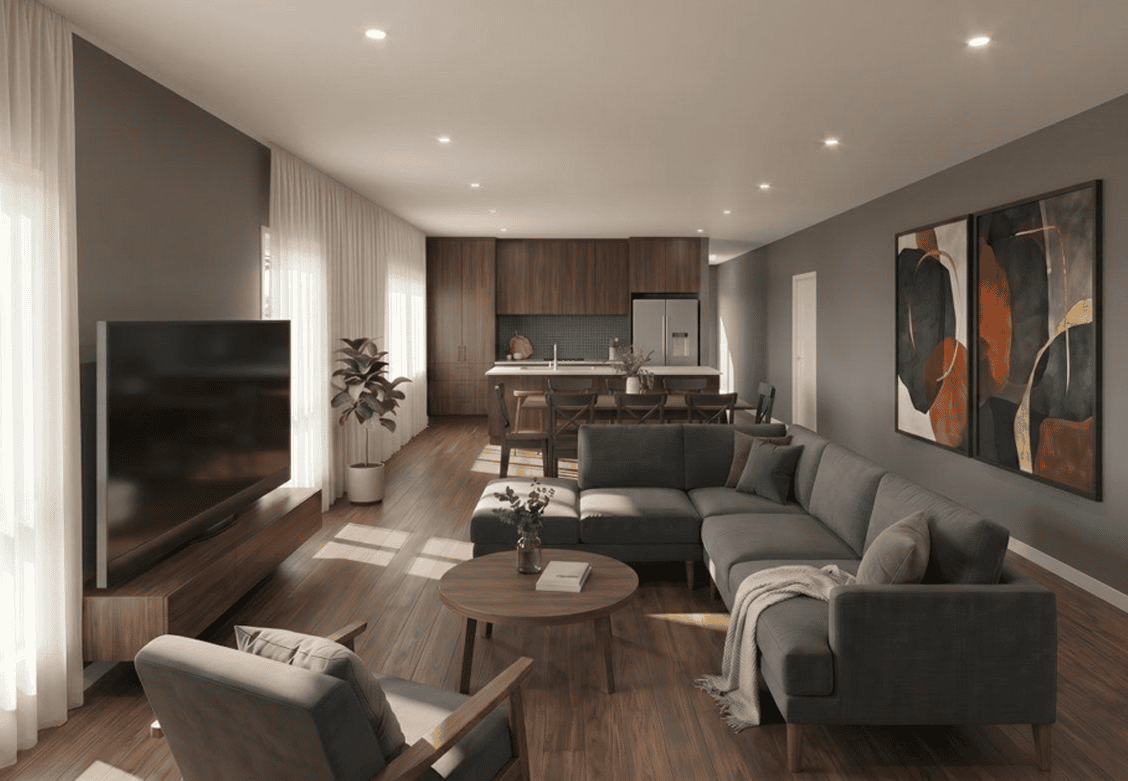
Kitchen, living & dining
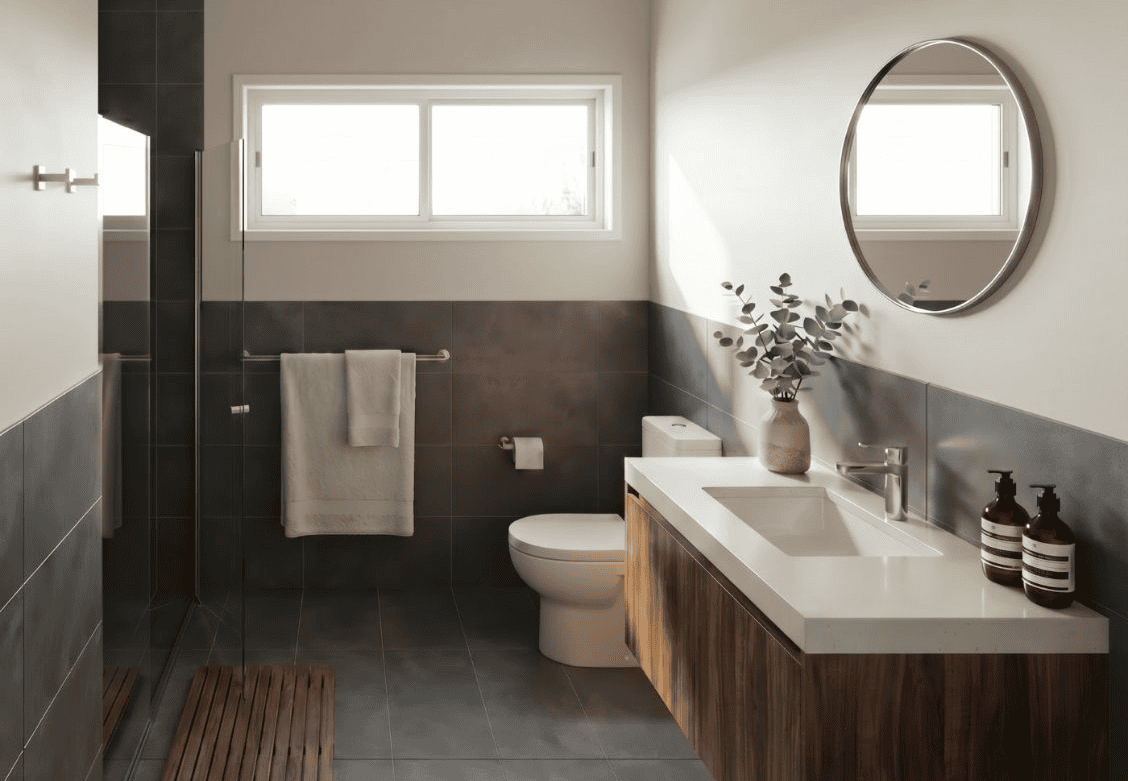
Bathroom
Light Colour Scheme
Soft whites, warm oak tones and abundant natural light — a bright, calm and timeless interior.
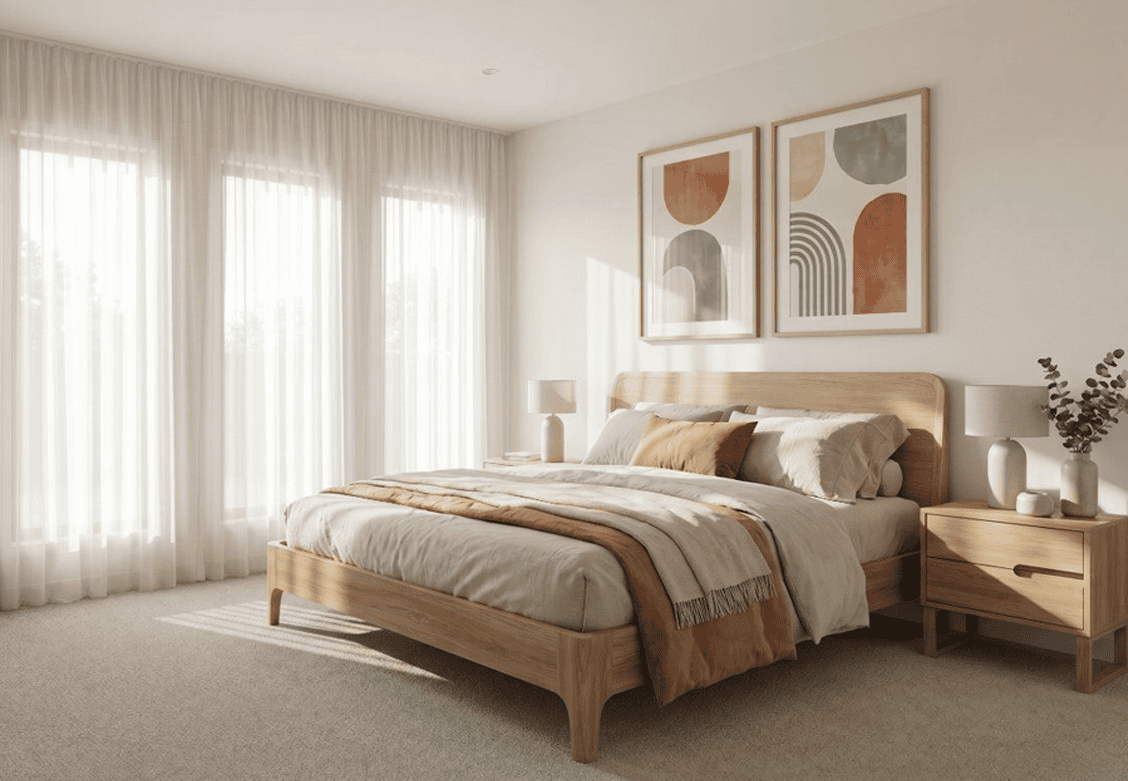
Master bedroom
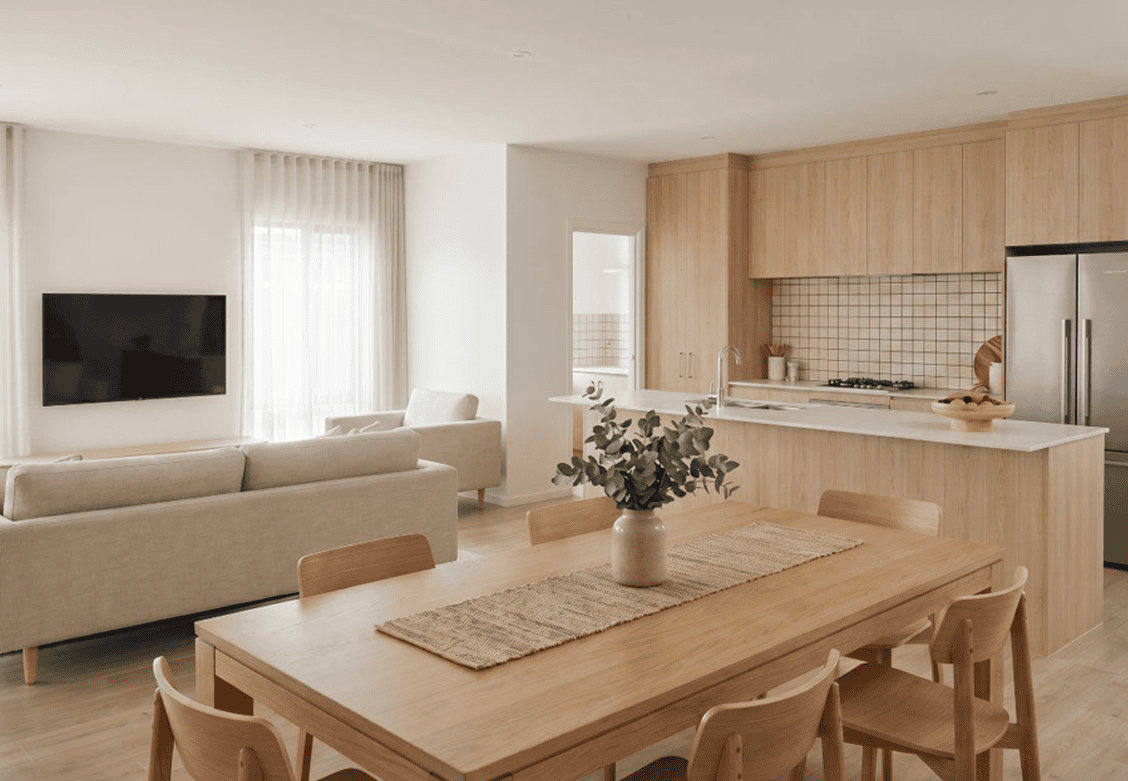
Kitchen, living & dining
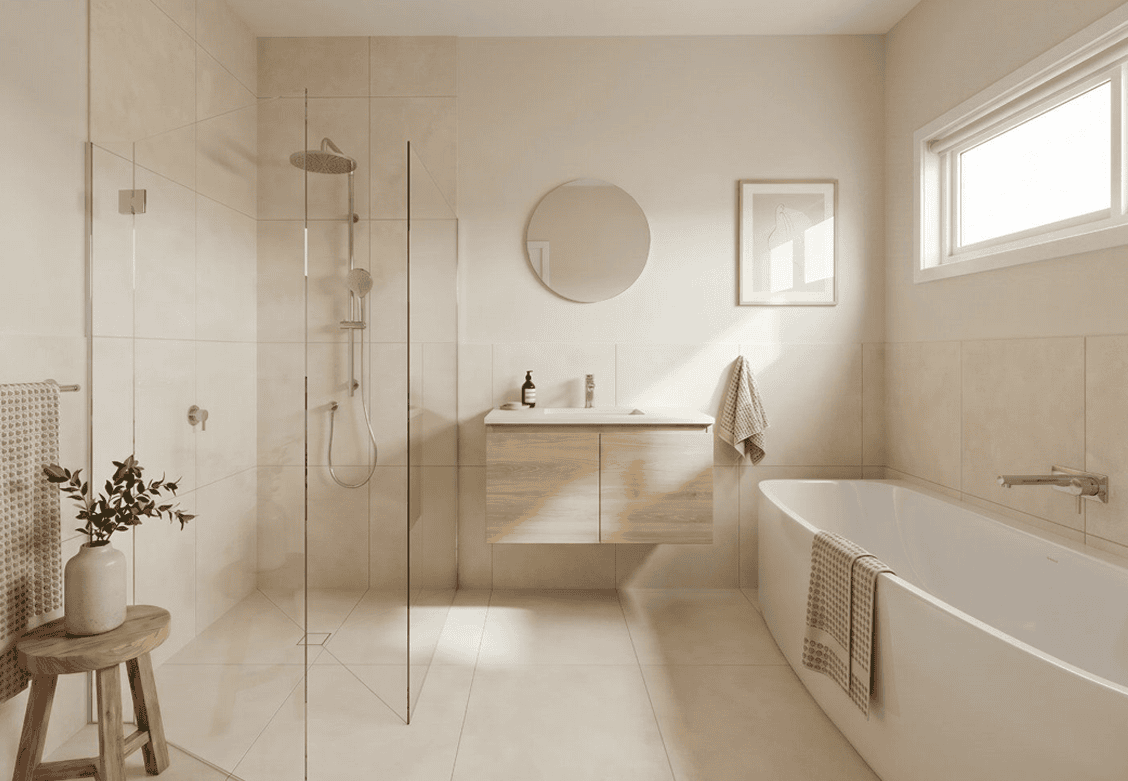
Bathroom
Dark Colour Scheme
Charcoal tiling, walnut tones and chrome tapware — a bold, contemporary and sophisticated finish.
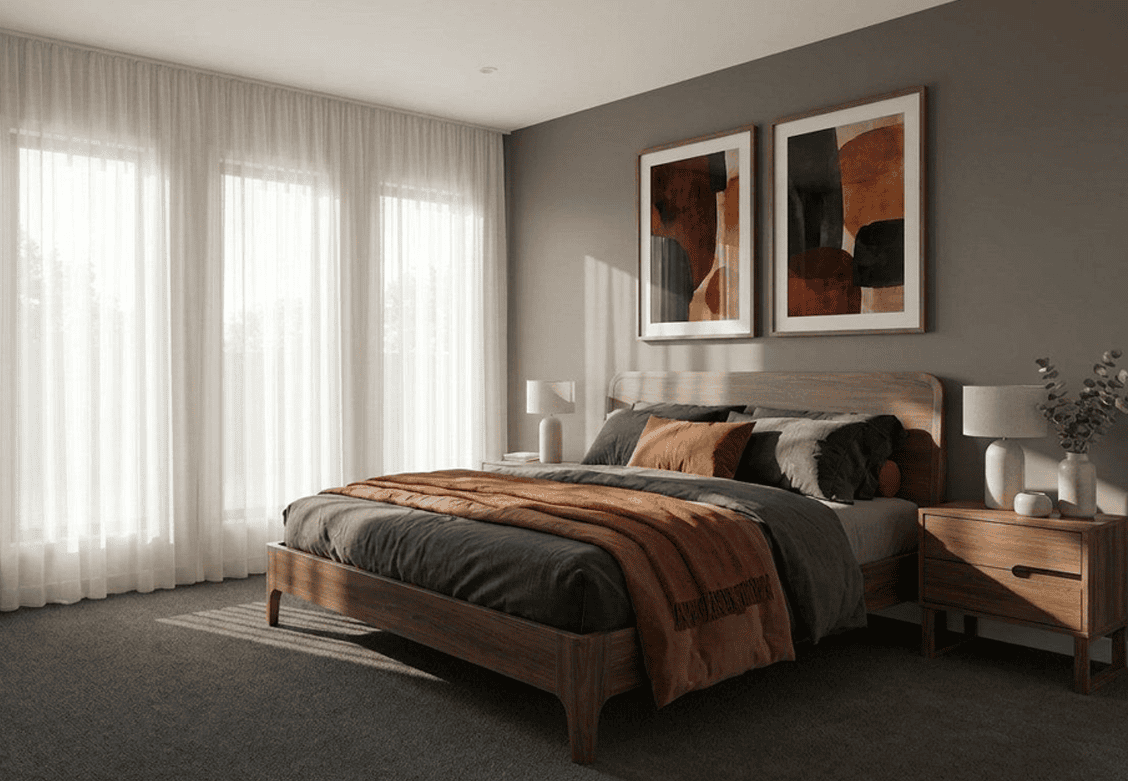
Master bedroom
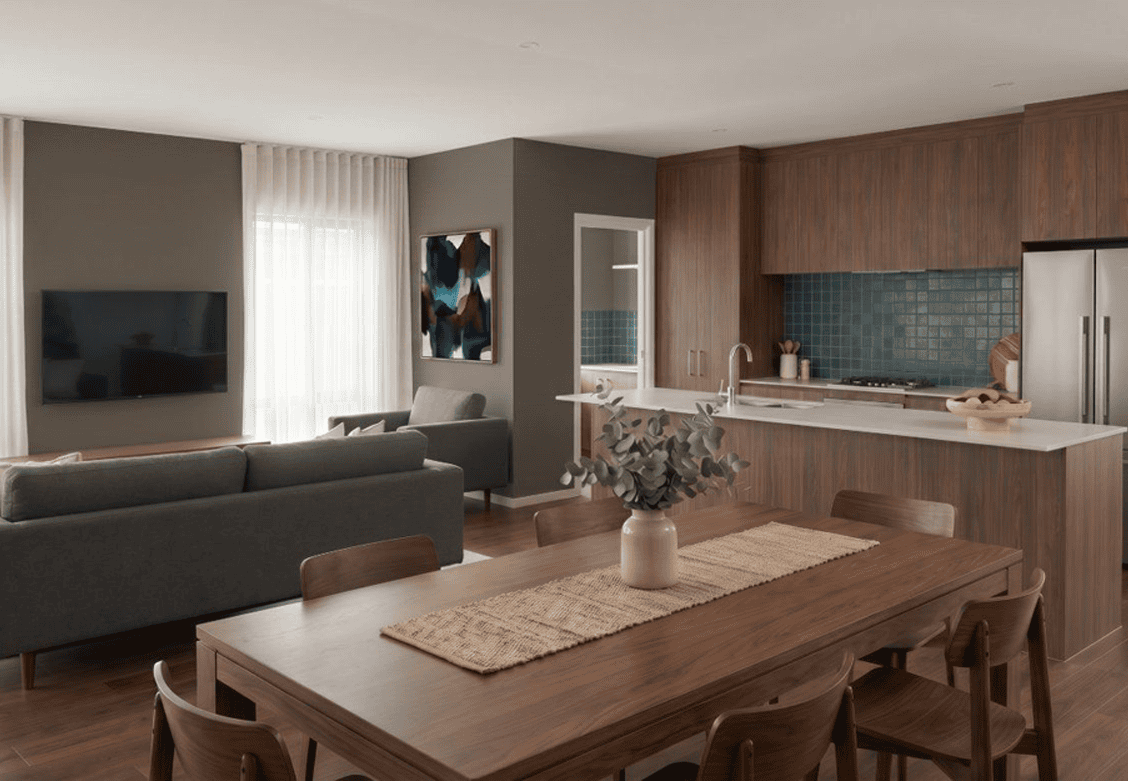
Kitchen, living & dining
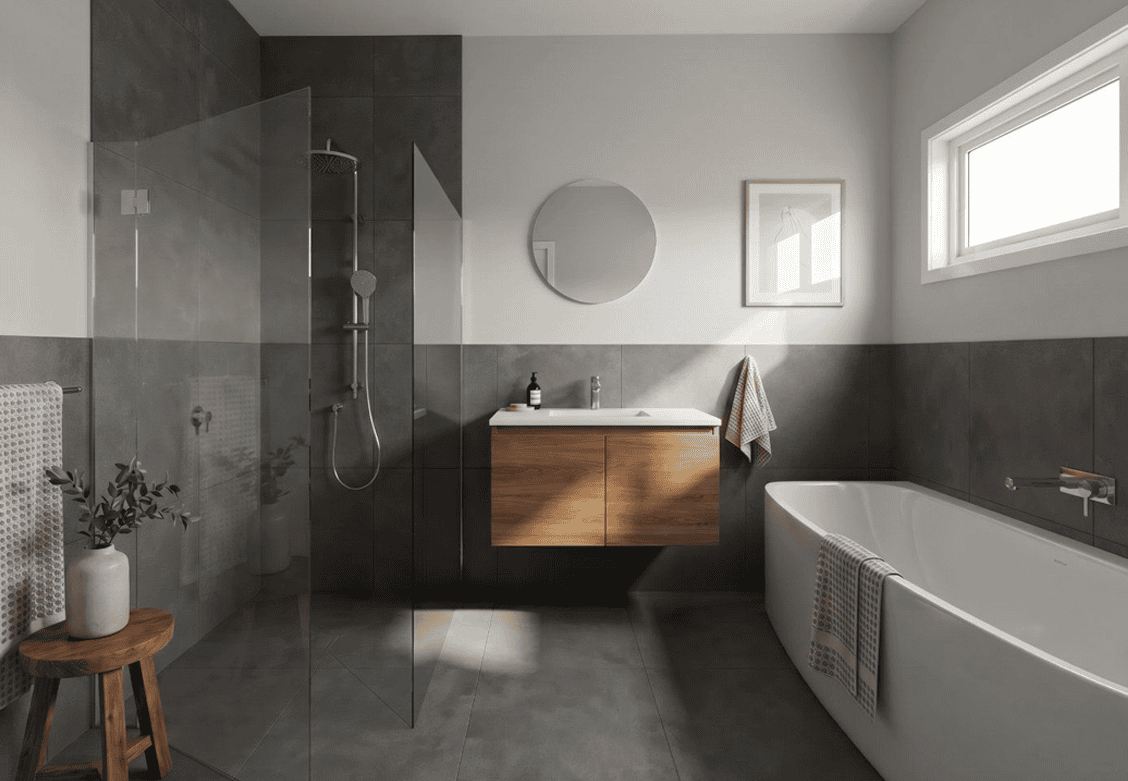
Bathroom
The release, in place.
Stage 3 crowns the high point of the Yarrah master plan, with panoramic vistas across the Yass Valley and river corridor below. Generous lots, golden sunrises and mesmerising sunsets — set beside the future Council 'rail trail' walking and cycle path.
The release, in place.
Stage 3 crowns the high point of the Yarrah master plan, with panoramic vistas across the Yass Valley and river corridor below. Generous lots, golden sunrises and mesmerising sunsets — set beside the future Council 'rail trail' walking and cycle path.
Built by WMD
Construction.
As Yarrah's dedicated builder, WMD Construction understands the details that determine whether a build runs to plan: the Yass Valley climate, Yarrah's design controls, local approval pathways, individual site conditions, and the supplier and trade network required to deliver. That place-specific knowledge helps keep your home on budget, on time and to scope — making WMD Construction a dependable choice for your build here.
|
Confidence built in
|
Built by WMD
Construction.
As Yarrah's dedicated builder, WMD Construction understands the details that determine whether a build runs to plan: the Yass Valley climate, Yarrah's design controls, local approval pathways, individual site conditions, and the supplier and trade network required to deliver. That place-specific knowledge helps keep your home on budget, on time and to scope — making WMD Construction a dependable choice for your build here.
The off-the-plan path, in five easy steps.
It's a clear, well-worn process. Here is the whole of it, start to finish.
The off-the-plan path, in five easy steps.
It's a clear, well-worn process. Here is the whole of it, start to finish.
Choose your package
Pick your design and lot from the six, with the team's help if you'd like it.
Secure with deposit
A holding deposit of $2,000 reserves your dwelling while contracts are prepared.
Exchange contracts
Sign the single off-the-plan contract and pay 10% deposit.
Building
Our expert team builds to the Abundance specification, turn-key.
Settlement & move-in
Settlement occurs 21-days from Occupancy Certificate, and the keys are yours ready to move in.
Support that makes a difference.
Available Government support available to eligible buyers that when combined with Yarrah's prices means real affordability.
First Home Buyers Assistance Scheme (FHBAS)
First-home buyers may pay no stamp duty on a new home valued under $800,000, with concessional rates between $800,000 and $1,000,000. Eligibility criteria apply.
5% Deposit Scheme
Eligible first-home buyers can purchase with a 5% deposit. Eligibility criteria apply.
Finance, mapped early
Our finance partner Nectar Mortgages can confirm your eligibility for the schemes above and structure pre-approval around an off-the-plan purchase.
Let us know if you'd like an introduction to the team at Nectar Mortgages.
Nectar Mortgages is an independent mortgage broker; loan approval is subject to lender criteria.
General information only, not financial or legal advice — confirm your eligibility with relevant authority or an independent professional adviser.
Talk to our team.
Request a callback or book an inspection.
Talk to our team.
Request a callback or book an inspection.
Stage 3 documents.
Download the Stage 3 document package and start your journey to Yarrah.
Stage 3 documents.
Download the Stage 3 document package and start your journey to Yarrah.
*Disclaimer and Terms & Conditions: Subject to availability. Pricing is subject to change at the vendor’s discretion. Illustrations and floor plans are artistic impressions provided as a visual guide for marketing purposes only. Colours, facades, finishes and details are indicative and subject to change. Before entering into a contract for sale, purchasers should undertake their own investigations and obtain independent legal and financial advice regarding the information provided. The advertised price includes $40,000 of Abundance Package upgrades compared with the Comfort Package for a selected house plan, conveyancing costs paid at settlement up to $2,000, and an interior design consultation and/or colour selection service valued at $1,000. The Interiors are Artist Impressions of Light or Dark colour schemes, not the exact Colour Schemes. Furnishing not included and part of Artist Impression for marketing purposes only. A Light and Dark Colour scheme will be provided post exchange of contract from our Interior Designer for the purchaser to choose from. A colour session is also available to purchasers to run through the colour schemes with the Interior Designer in person at Yarrah.