Yarrah October 2026 Progress Report

23 October 2026 Yass Valley, NSW
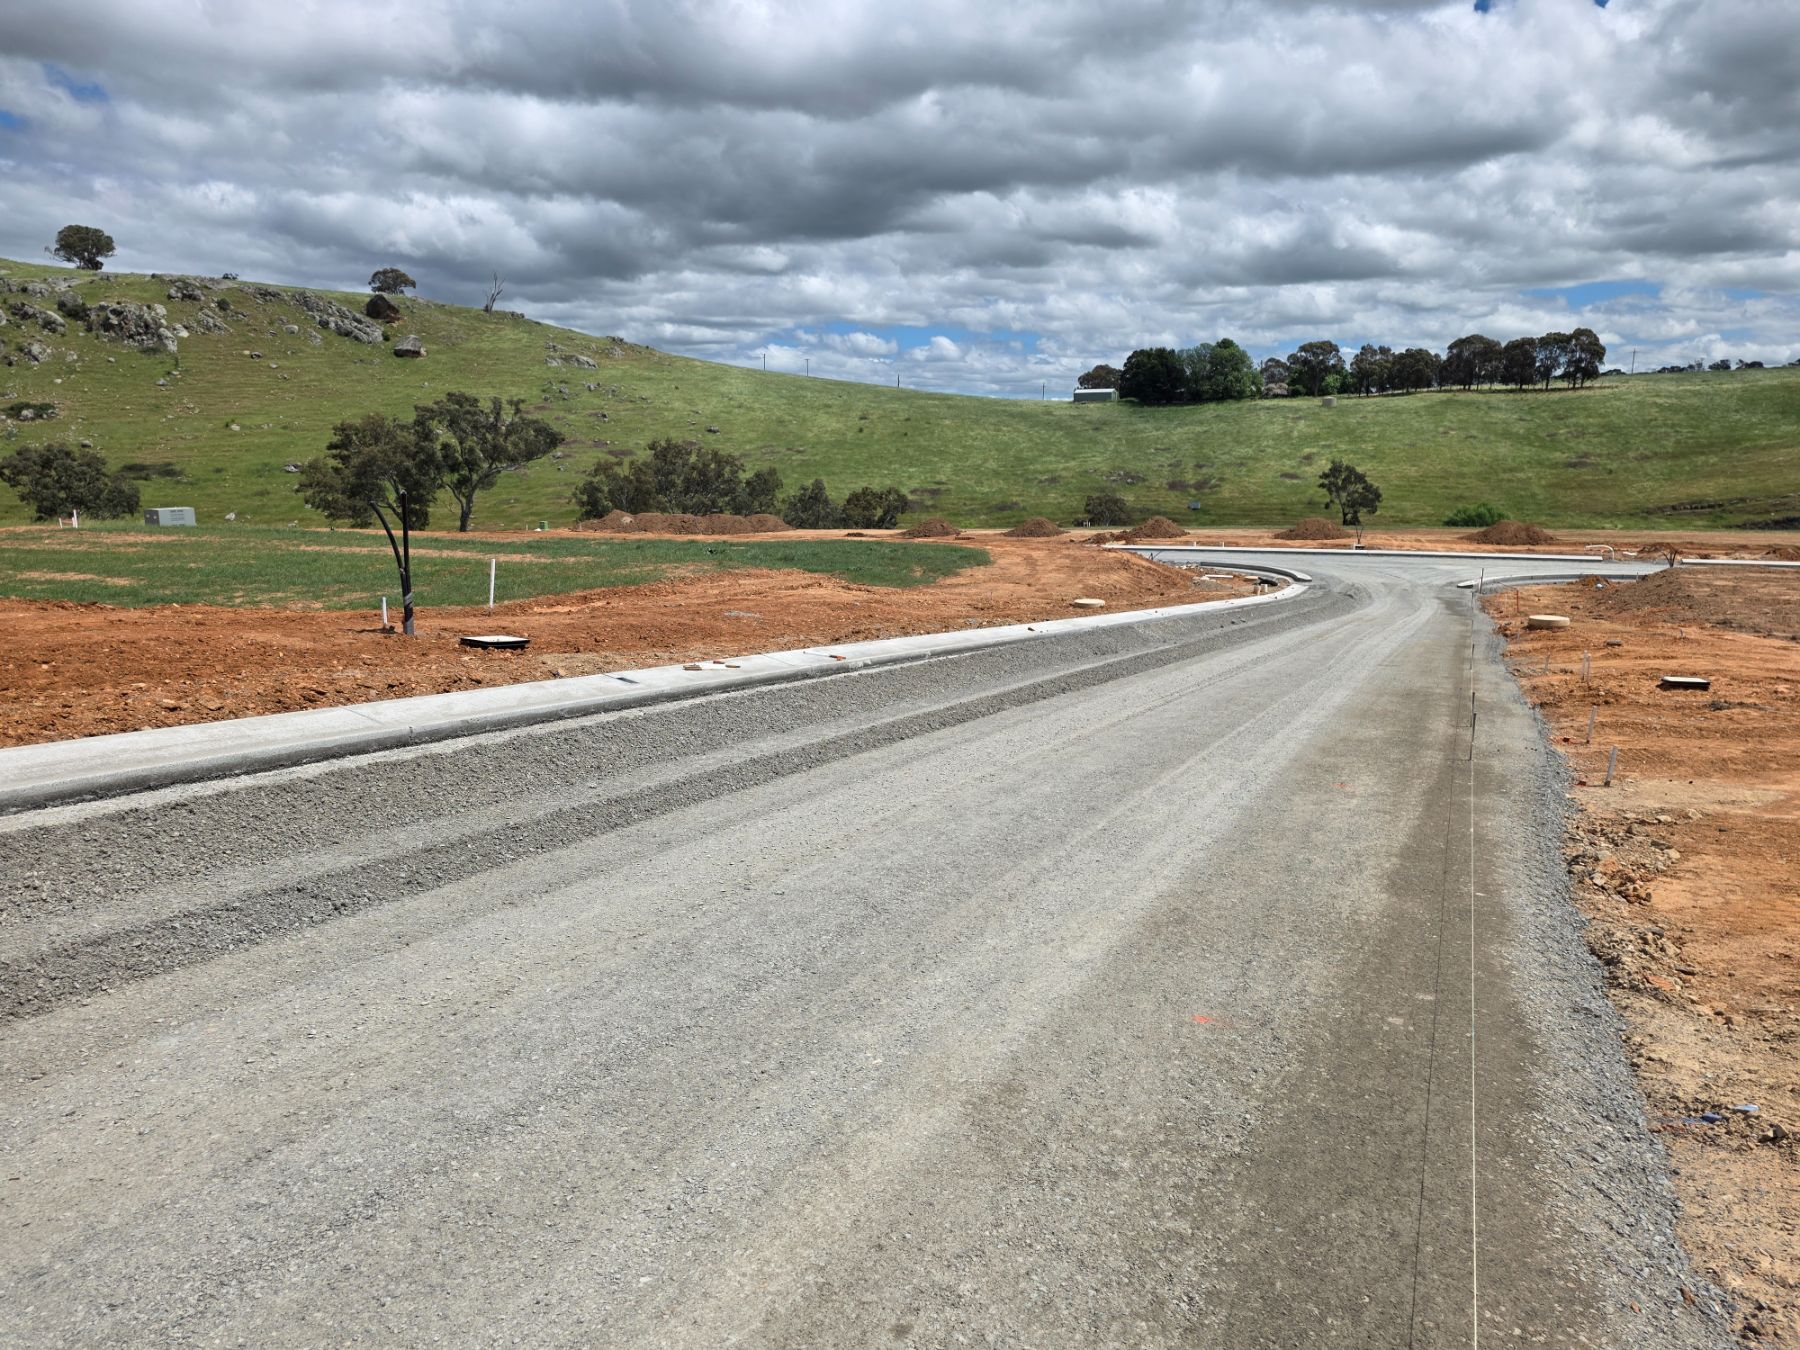
A new gravel-surfaced street with a concrete kerb on one side, curving to a T-intersection, with green hills and cloudy sky behind.

Stage 2B subbase placed and kerbs poured, looking towards the next intersection.

Two new homes are complete and Yarrah moves ahead with two stages under construction and a third approved. Across Stages 1 and 2A, two homes achieved occupancy certificates this week, including Yarrah's first display home on Lot 1. Kerbs are going down in Stage 2B ahead of practical completion in mid-November, Stage 3 has moved from earthworks into sewer trenching, and Stage 4A has received subdivision works approval. Together, these milestones continue Yarrah's steady transition from an emerging neighbourhood into a growing, connected community.

Two new homes are complete and Yarrah moves ahead with two stages under construction and a third approved. Across Stages 1 and 2A, two homes achieved occupancy certificates this week, including Yarrah's first display home on Lot 1. Kerbs are going down in Stage 2B ahead of practical completion in mid-November, Stage 3 has moved from earthworks into sewer trenching, and Stage 4A has received subdivision works approval. Together, these milestones continue Yarrah's steady transition from an emerging neighbourhood into a growing, connected community.

01 Stage 1 & 2A Homes under way

Two more homes complete.

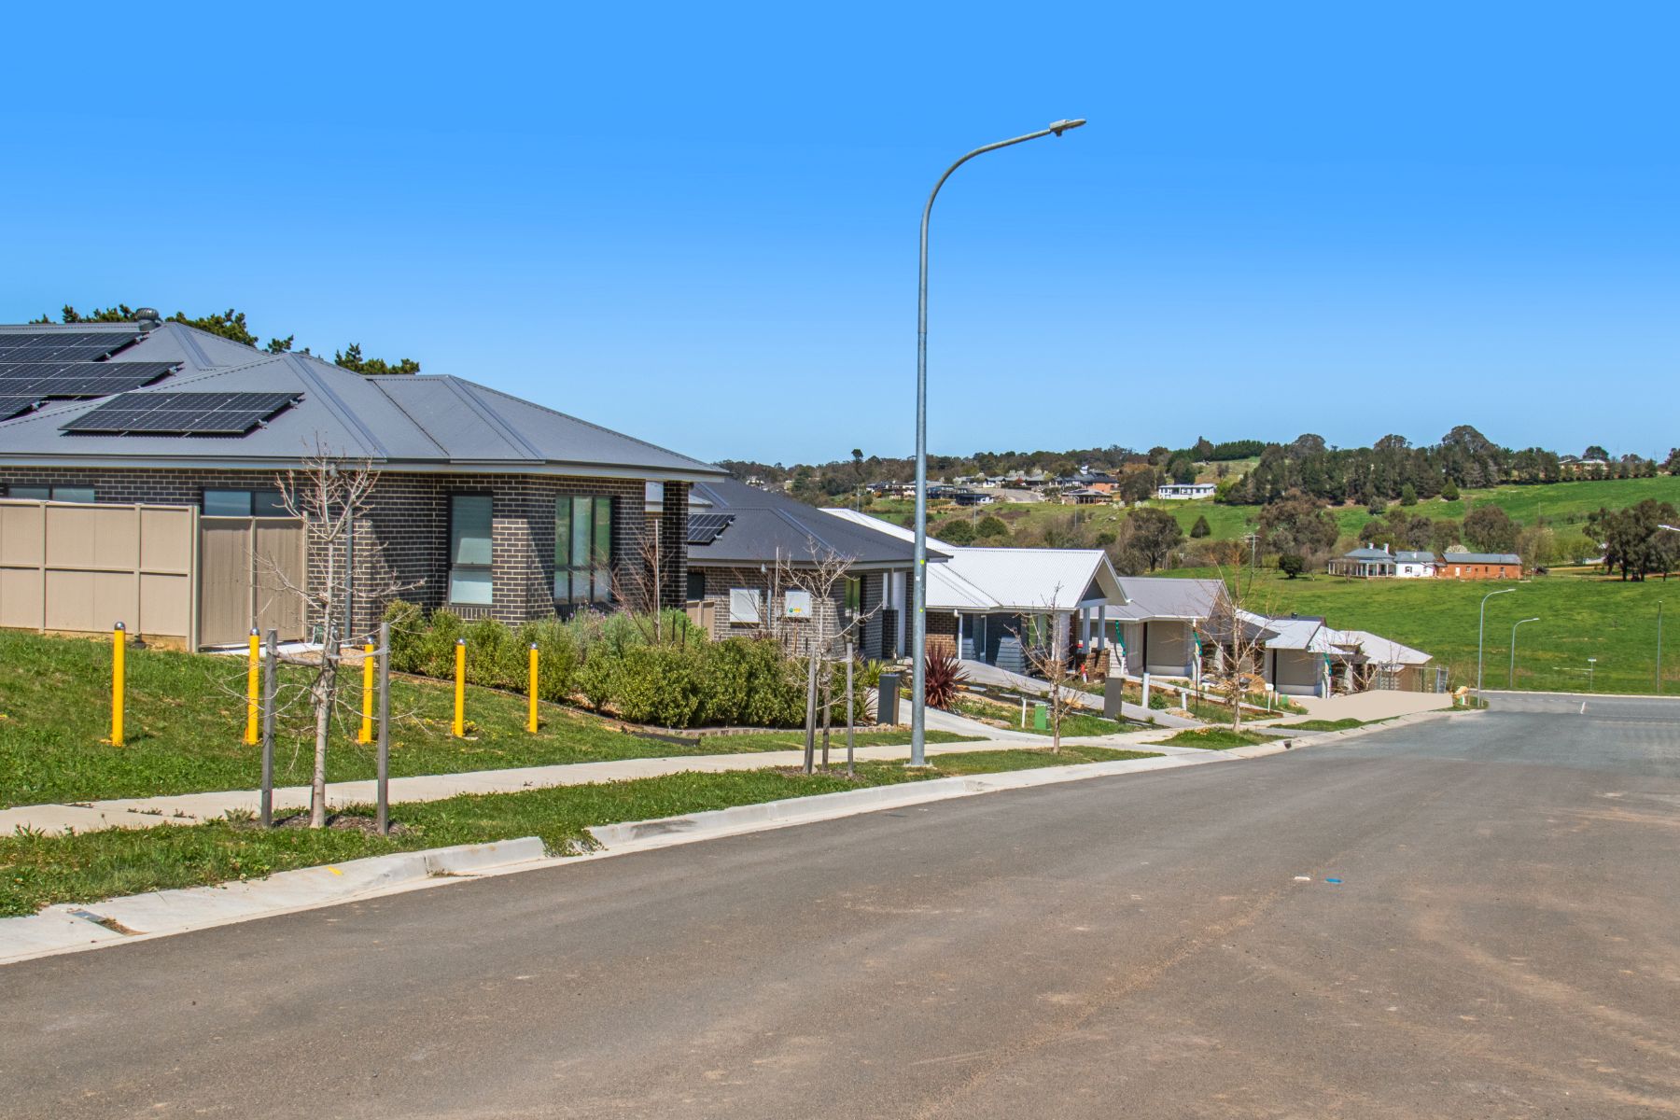
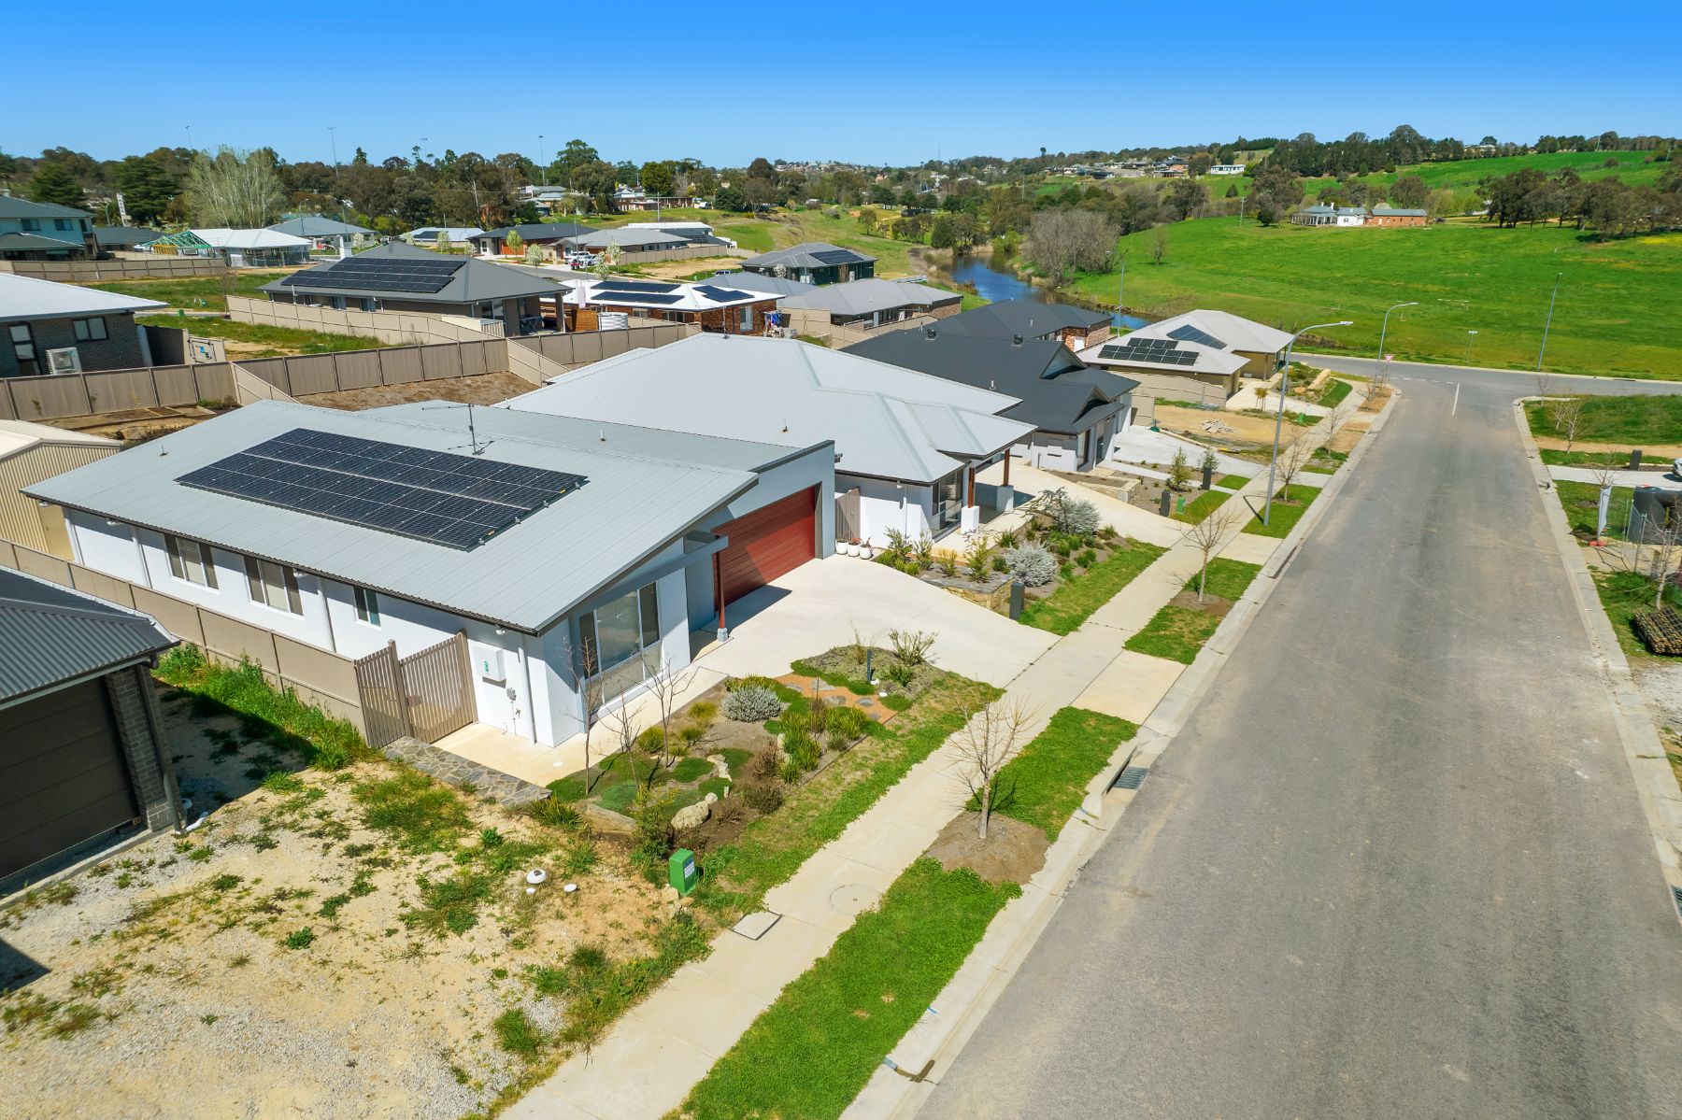
Stage 1 continues to fill out, with 45 of 62 houses now built or under construction. This week the 256 m² four-bedroom home on Lot 1 achieved its occupancy certificate, and it will open as Yarrah’s first display home once landscaping and external works are complete. In Stage 2A, 4 of 14 houses are built or under construction, and the 130 m² three-bedroom first-home design on Lot 71 also achieved its occupancy certificate this week.

Lot 1 · Stage 1
Yarrah's first display home
256 m² · 4 bedrooms · 2 bathrooms · 2-car garage
  • Master bedroom with ensuite and walk-in robe
  • Three bedrooms with built-in robes, bathroom and powder room
  • Two living areas, including open-plan living, dining and kitchen with a walk-in pantry
  • Laundry with walk-in linen, study nook and media room
Lot 71 · Stage 2A
A first-home design
130 m² · 3 bedrooms · 1 bathroom + separate toilet · Carport
  • Bathroom with dual access, from the master bedroom and from the hallway
  • Open-plan living, dining and kitchen with a walk-in pantry
  • Access through to the laundry
A sealed street lined with new brick and weatherboard homes, young street trees, a footpath and a street light under a clear blue sky.
Stage 1 street trees and finished verges in front of completed homes
Aerial view of a street of completed single-storey homes with solar panels, landscaped front gardens and a footpath, with a river and green paddocks in the distance.
Stage 1 completed homes with planted front gardens and footpaths
01 Stage 1 & 2A Homes under way

Two more homes complete.

Stage 1 continues to fill out, with 45 of 62 houses now built or under construction. This week the 256 m² four-bedroom home on Lot 1 achieved its occupancy certificate, and it will open as Yarrah's first display home once landscaping and external works are complete. In Stage 2A, 4 of 14 houses are built or under construction, and the 130 m² three-bedroom first-home design on Lot 71 also achieved its occupancy certificate this week.

Lot 1 · Stage 1
Yarrah's first display home
256 m² · 4 bedrooms · 2 bathrooms · 2-car garage
  • Master bedroom with ensuite and walk-in robe
  • Three bedrooms with built-in robes, bathroom and powder room
  • Two living areas, including open-plan living, dining and kitchen with a walk-in pantry
  • Laundry with walk-in linen, study nook and media room
Lot 71 · Stage 2A
A first-home design
130 m² · 3 bedrooms · 1 bathroom + separate toilet · Carport
  • Bathroom with dual access, from the master bedroom and from the hallway
  • Open-plan living, dining and kitchen with a walk-in pantry
  • Access through to the laundry
A sealed street lined with new brick and weatherboard homes, young street trees, a footpath and a street light under a clear blue sky.
Stage 1 street trees and finished verges in front of completed homes
Aerial view of a street of completed single-storey homes with solar panels, landscaped front gardens and a footpath, with a river and green paddocks in the distance.
Stage 1 completed homes with planted front gardens and footpaths
02 Stage 2B In progress

Kerbs down, roads next.

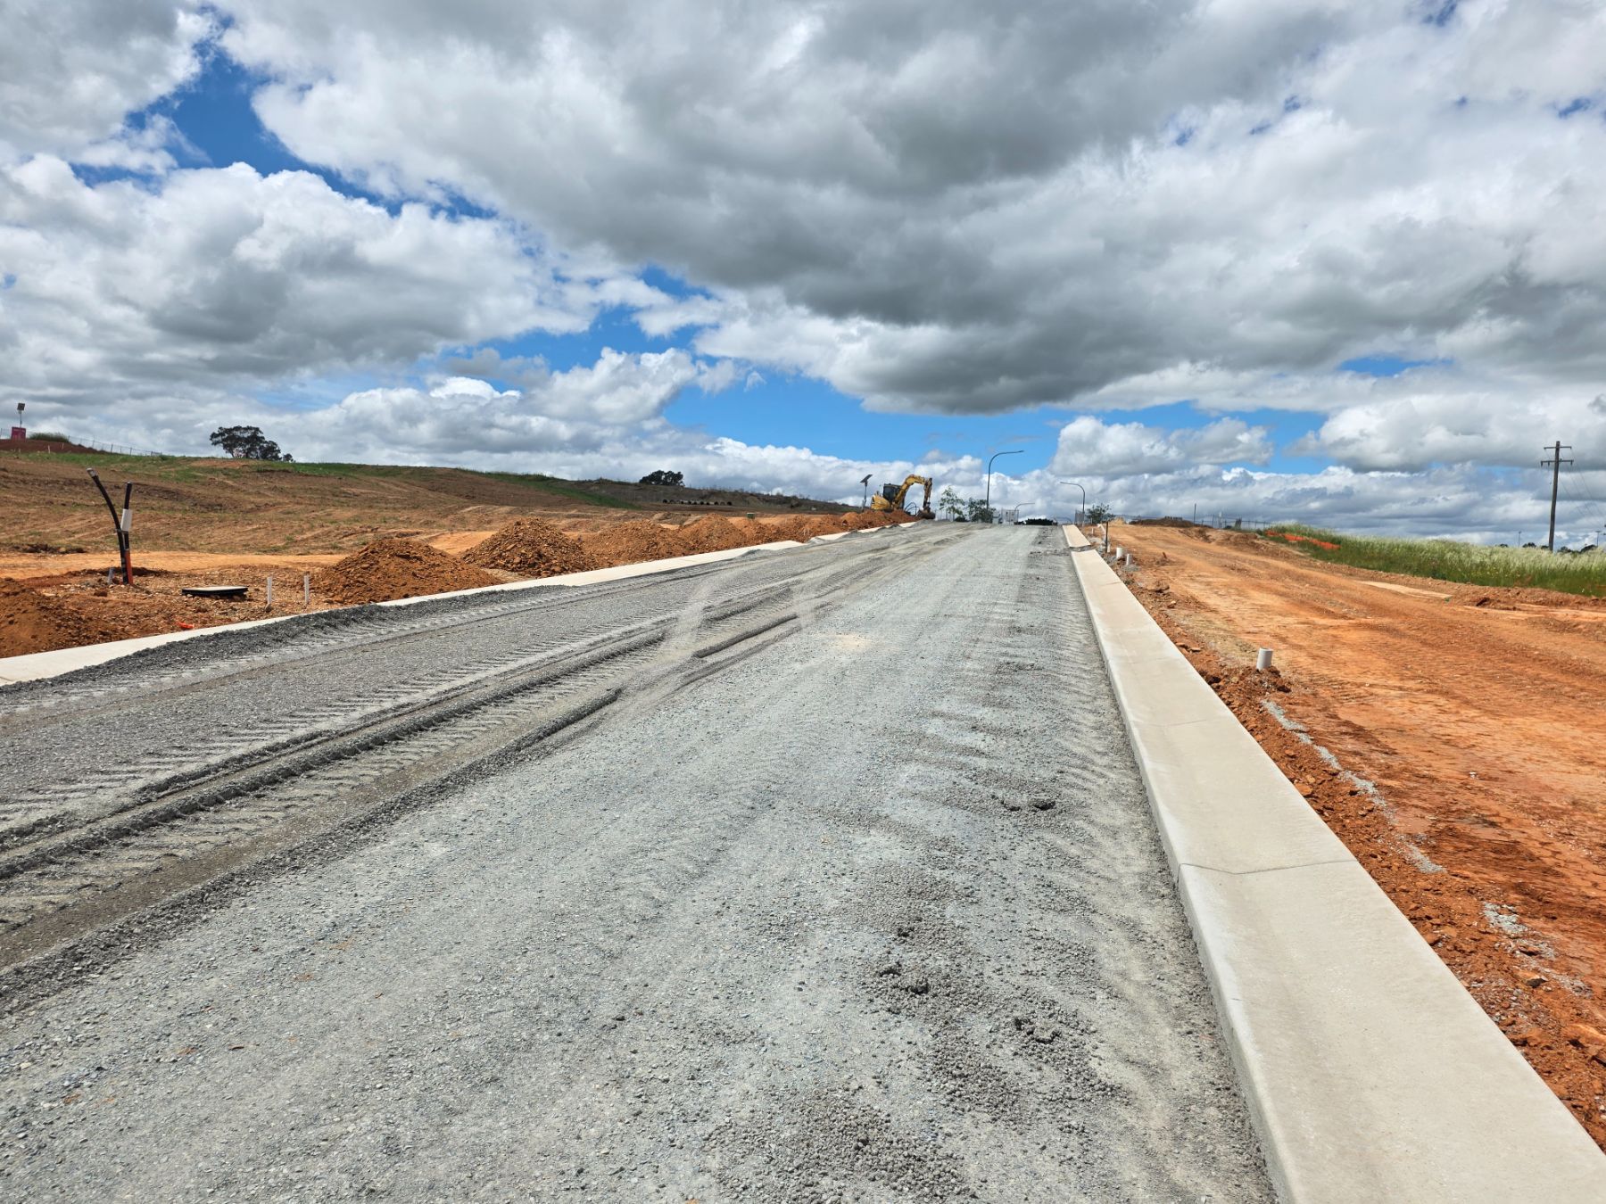
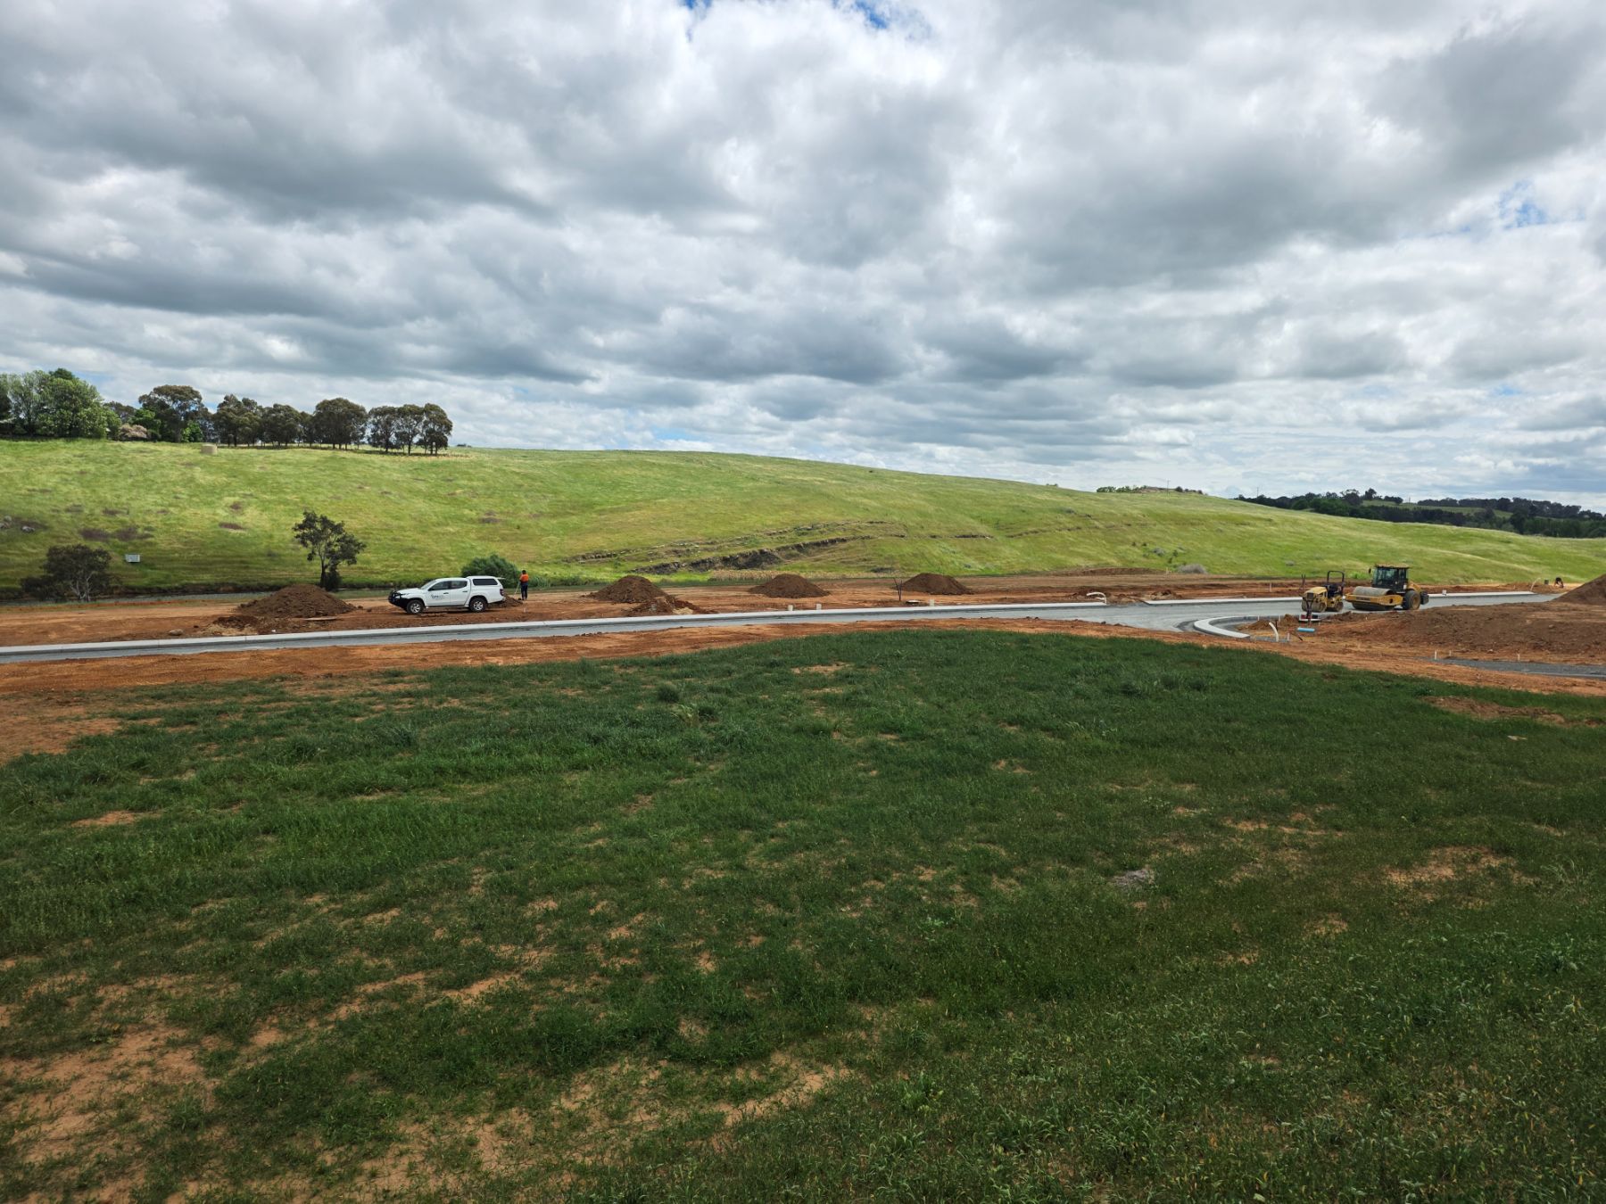
The trenching is nearly done and the road crews have moved in. Subgrade preparation and the select layer are complete across the stage, and stormwater, water mains and subsoil drains are each 95% complete. Subbase is 70% placed and kerbs are 50–60% complete. The remaining subbase and kerbs follow next, then the base layer and asphalt wearing surface, with water services almost completed and footpaths soon to commence. Practical completion is targeted for mid-November.
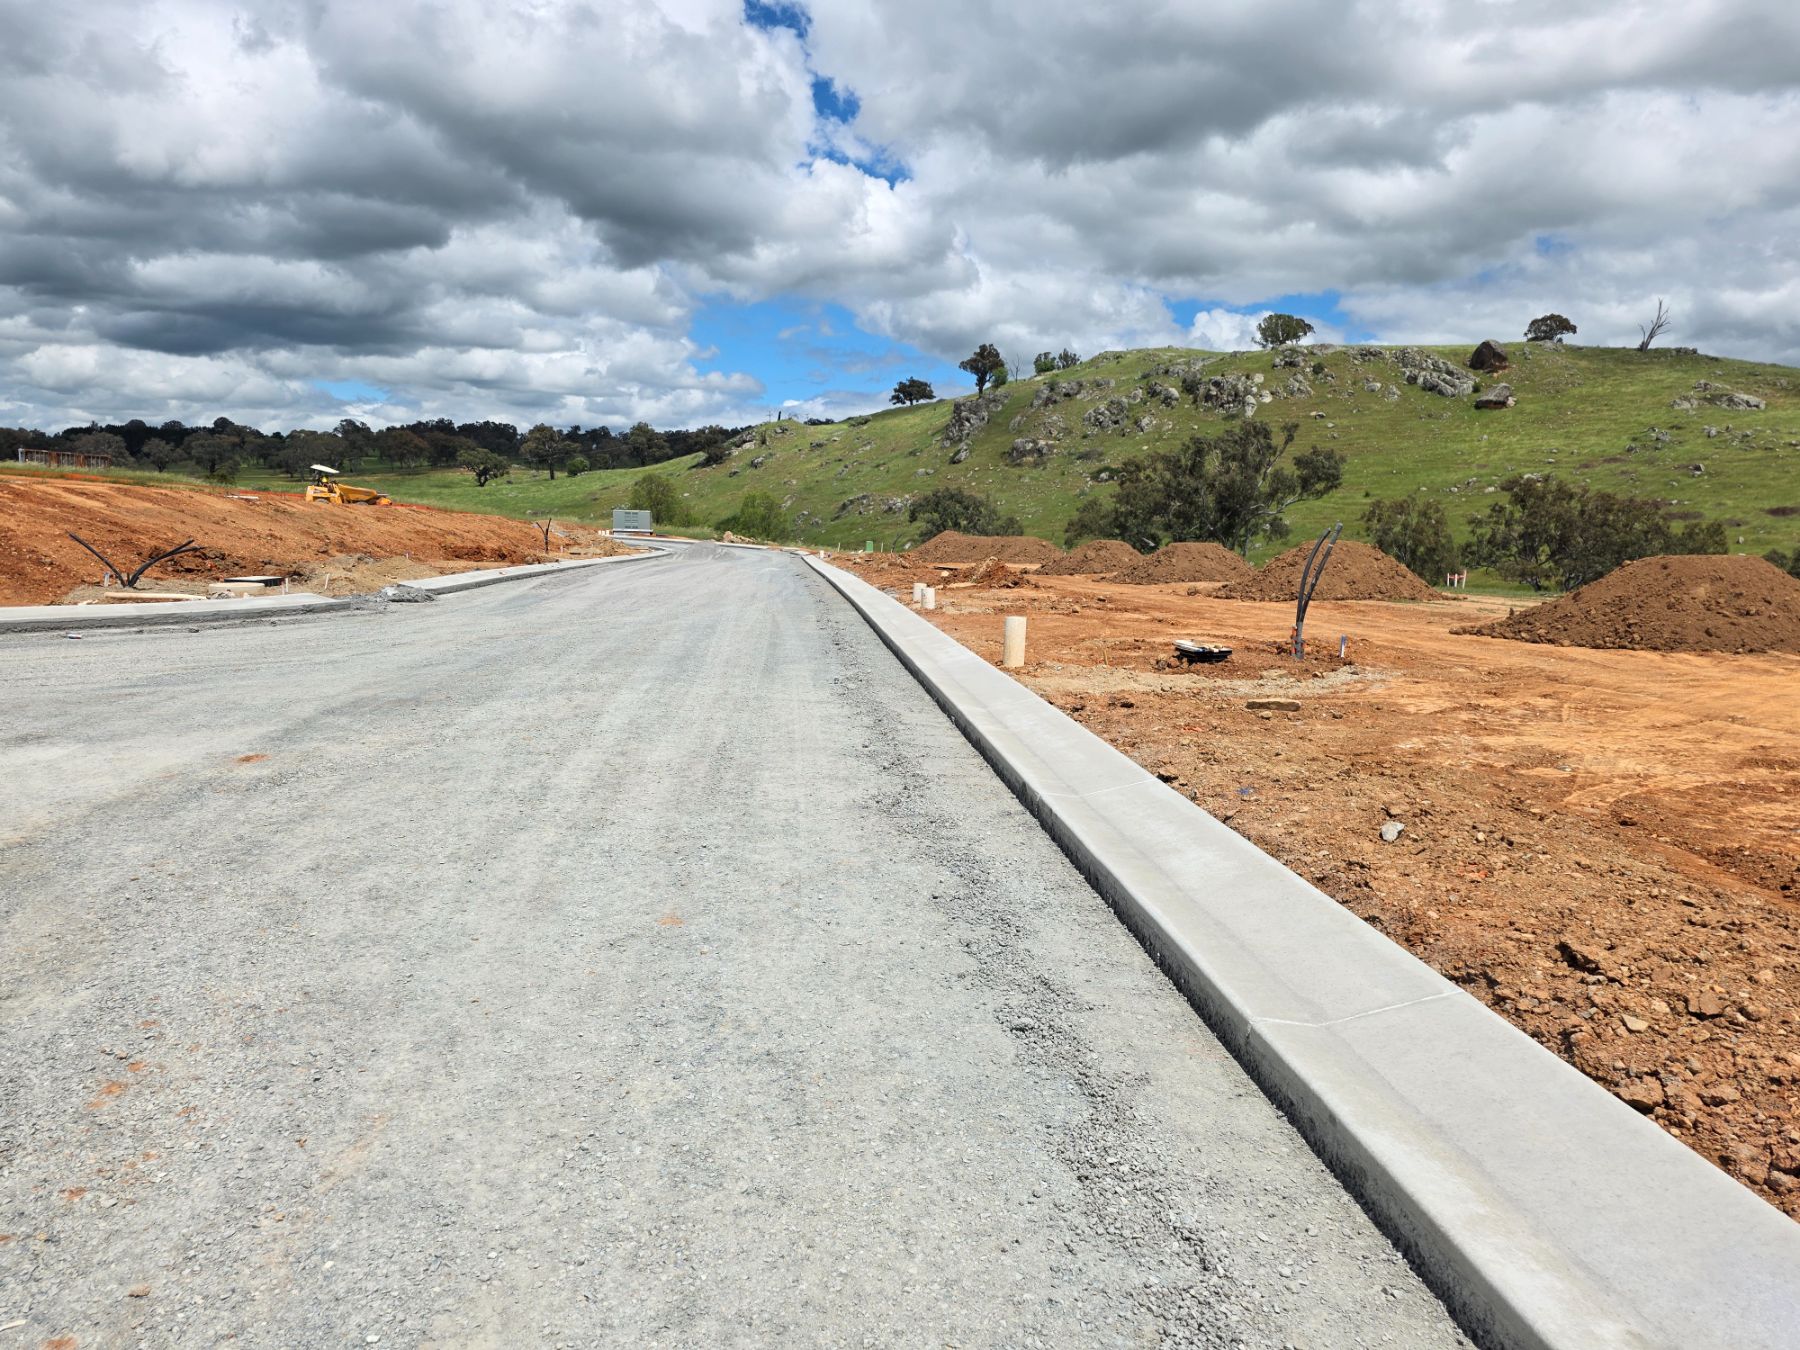
A new road with a compacted gravel subbase and a freshly poured concrete kerb, bare red earth beside it and a rocky green hill behind.
Stage 2B subbase placed and new kerb poured below the rocky hillside
A wide gravel road rising towards an excavator, with a concrete kerb on the right and red earth mounds on the left under heavy cloud.
Stage 2B sub-base and finished kerb, excavator working at the crest
A grassed area in the foreground, a new road with kerbs beyond it, a utility vehicle and earth mounds, and a roller working near an intersection.
Stage 2B kerbs and road pavement taking shape, roller working at the intersection
02 Stage 2B In progress

Kerbs down, roads next.

The trenching is nearly done and the road crews have moved in. Subgrade preparation and the select layer are complete across the stage, and stormwater, water mains and subsoil drains are each 95% complete. Subbase is 70% placed and kerbs are 50–60% complete. The remaining subbase and kerbs follow next, then the base layer and asphalt wearing surface, with water services almost completed and footpaths soon to commence. Practical completion is targeted for mid-November.
A new road with a compacted gravel subbase and a freshly poured concrete kerb, bare red earth beside it and a rocky green hill behind.
Stage 2B subbase placed and new kerb poured below the rocky hillside
A wide gravel road rising towards an excavator, with a concrete kerb on the right and red earth mounds on the left under heavy cloud.
Stage 2B sub-base and finished kerb, excavator working at the crest
A grassed area in the foreground, a new road with kerbs beyond it, a utility vehicle and earth mounds, and a roller working near an intersection.
Stage 2B kerbs and road pavement taking shape, roller working at the intersection
03 Stage 3 In progress

Earthworks done, sewer under way.

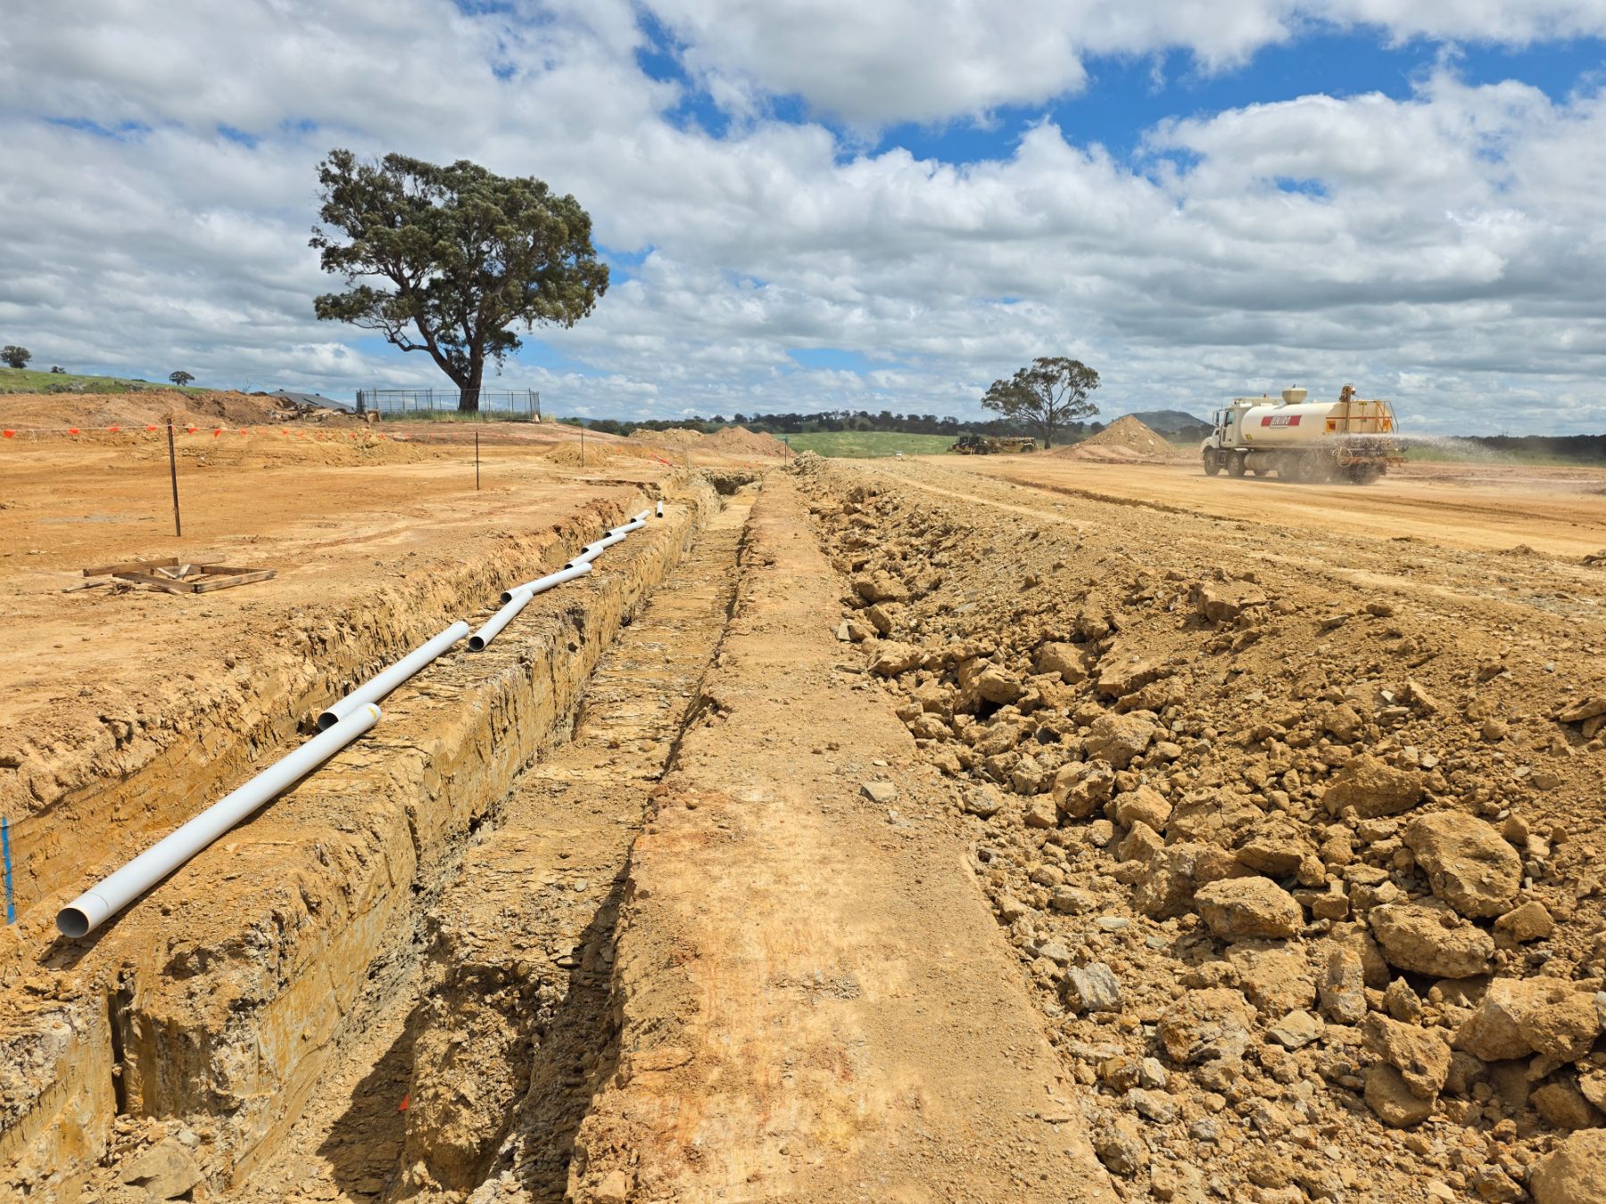
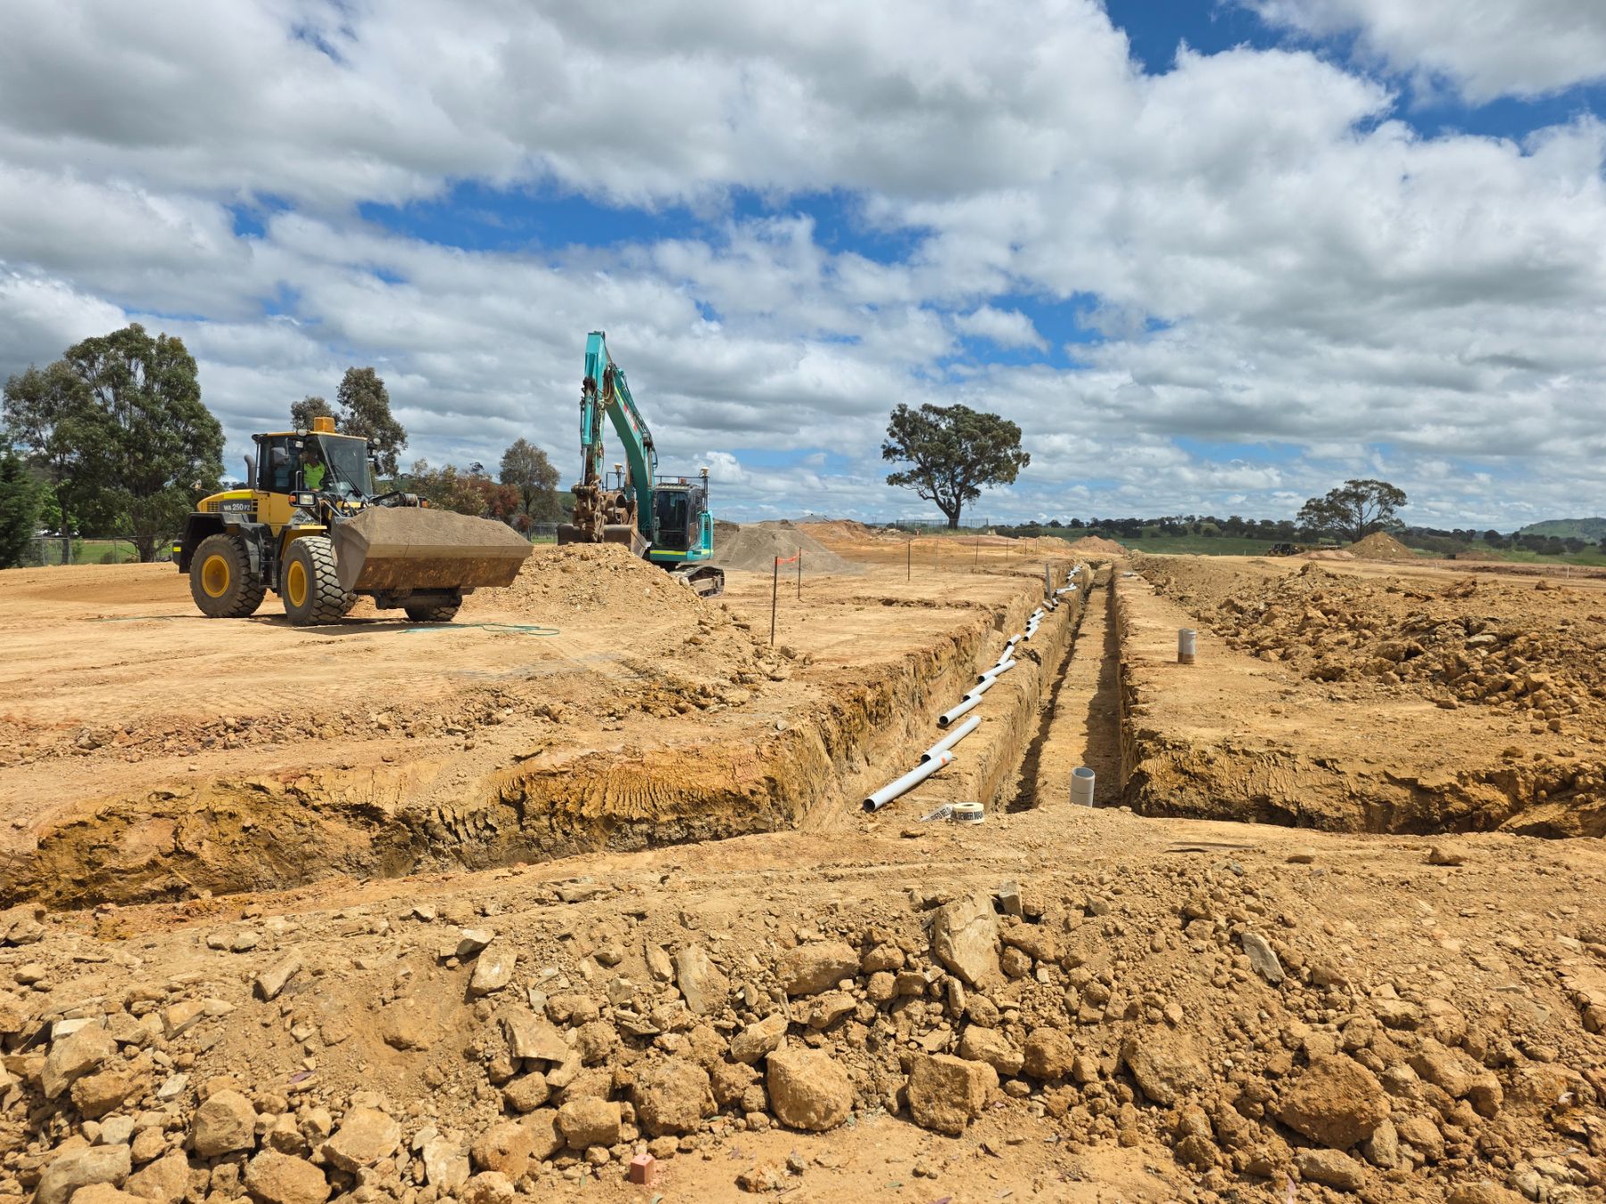
Site setup is complete across Stage 3, with soil and erosion controls, site fencing and tree protections in place. With topsoil stripping and earthworks around 95% complete, the ground is nearly shaped and sewer trenching and pipe laying are under way. Stormwater and retaining walls will follow soon, and practical completion is programmed for 5 February 2027.
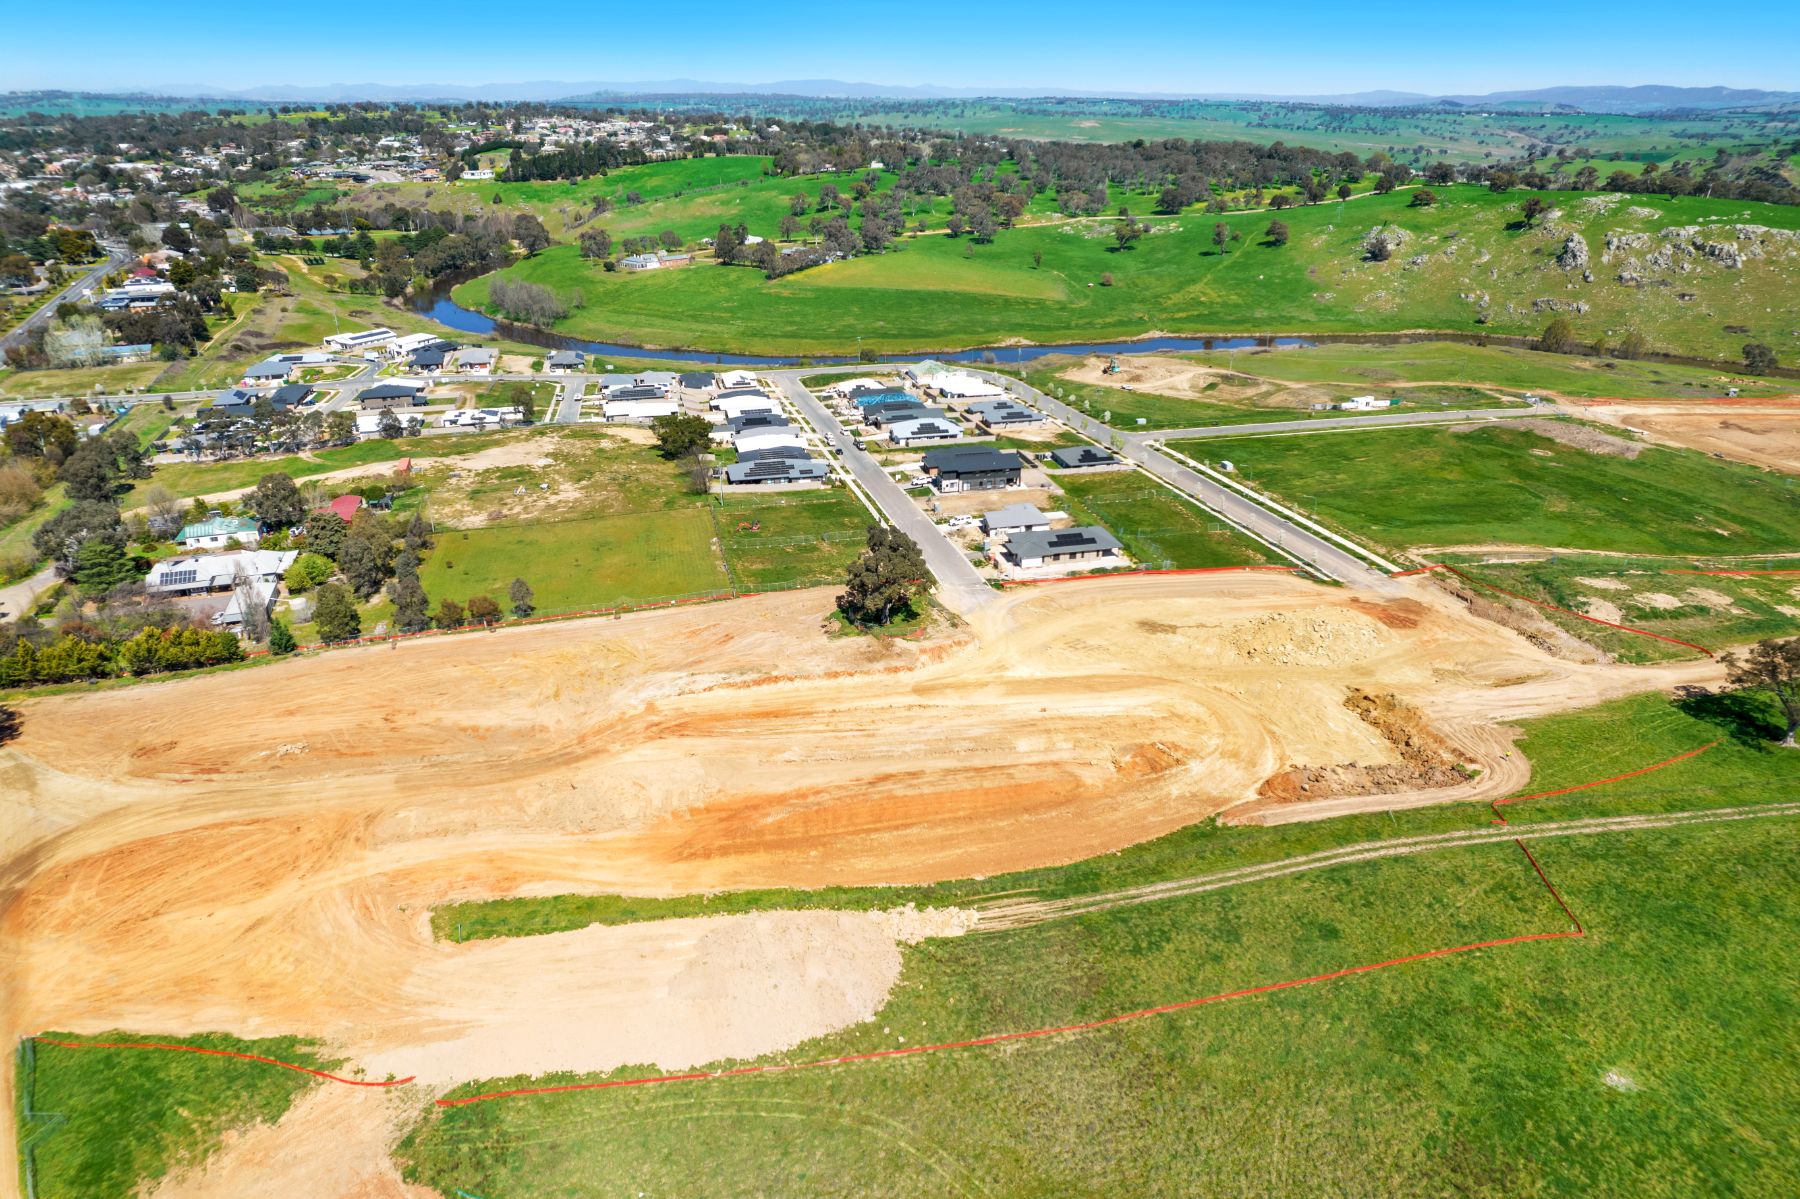
Aerial view of a large area of cleared, shaped earth bordered by orange safety fencing, next to a street of new homes, with a river and green hills beyond.
Stage 3 earthworks overlooking Stage 2A and Stage 1
A wheel loader with a full bucket and an excavator beside a long open trench, with white pipe sections laid along its edge.
Stage 3 loader and excavator beside the new sewer trench, pipe laid out ready
White pipe sections lying along the edge of a trench in dry orange ground, with a water truck spraying the haul road and a lone tree behind.
Stage 3 sewer pipe laid along the trench line while a water cart dampens the haul road
03 Stage 3 In progress

Earthworks done, sewer under way.

Site setup is complete across Stage 3, with soil and erosion controls, site fencing and tree protections in place. With topsoil stripping and earthworks around 95% complete, the ground is nearly shaped and sewer trenching and pipe laying are under way. Stormwater and retaining walls will follow soon, and practical completion is programmed for 5th February 2027.

Aerial view of a large area of cleared, shaped earth bordered by orange safety fencing, next to a street of new homes, with a river and green hills beyond.
Stage 3 earthworks overlooking Stage 2A and Stage 1
A wheel loader with a full bucket and an excavator beside a long open trench, with white pipe sections laid along its edge.
Stage 3 loader and excavator beside the new sewer trench, pipe laid out ready
White pipe sections lying along the edge of a trench in dry orange ground, with a water truck spraying the haul road and a lone tree behind.
Stage 3 sewer pipe laid along the trench line while a water cart dampens the haul road
04 Stage 4 Approved

Stage 4A approved.

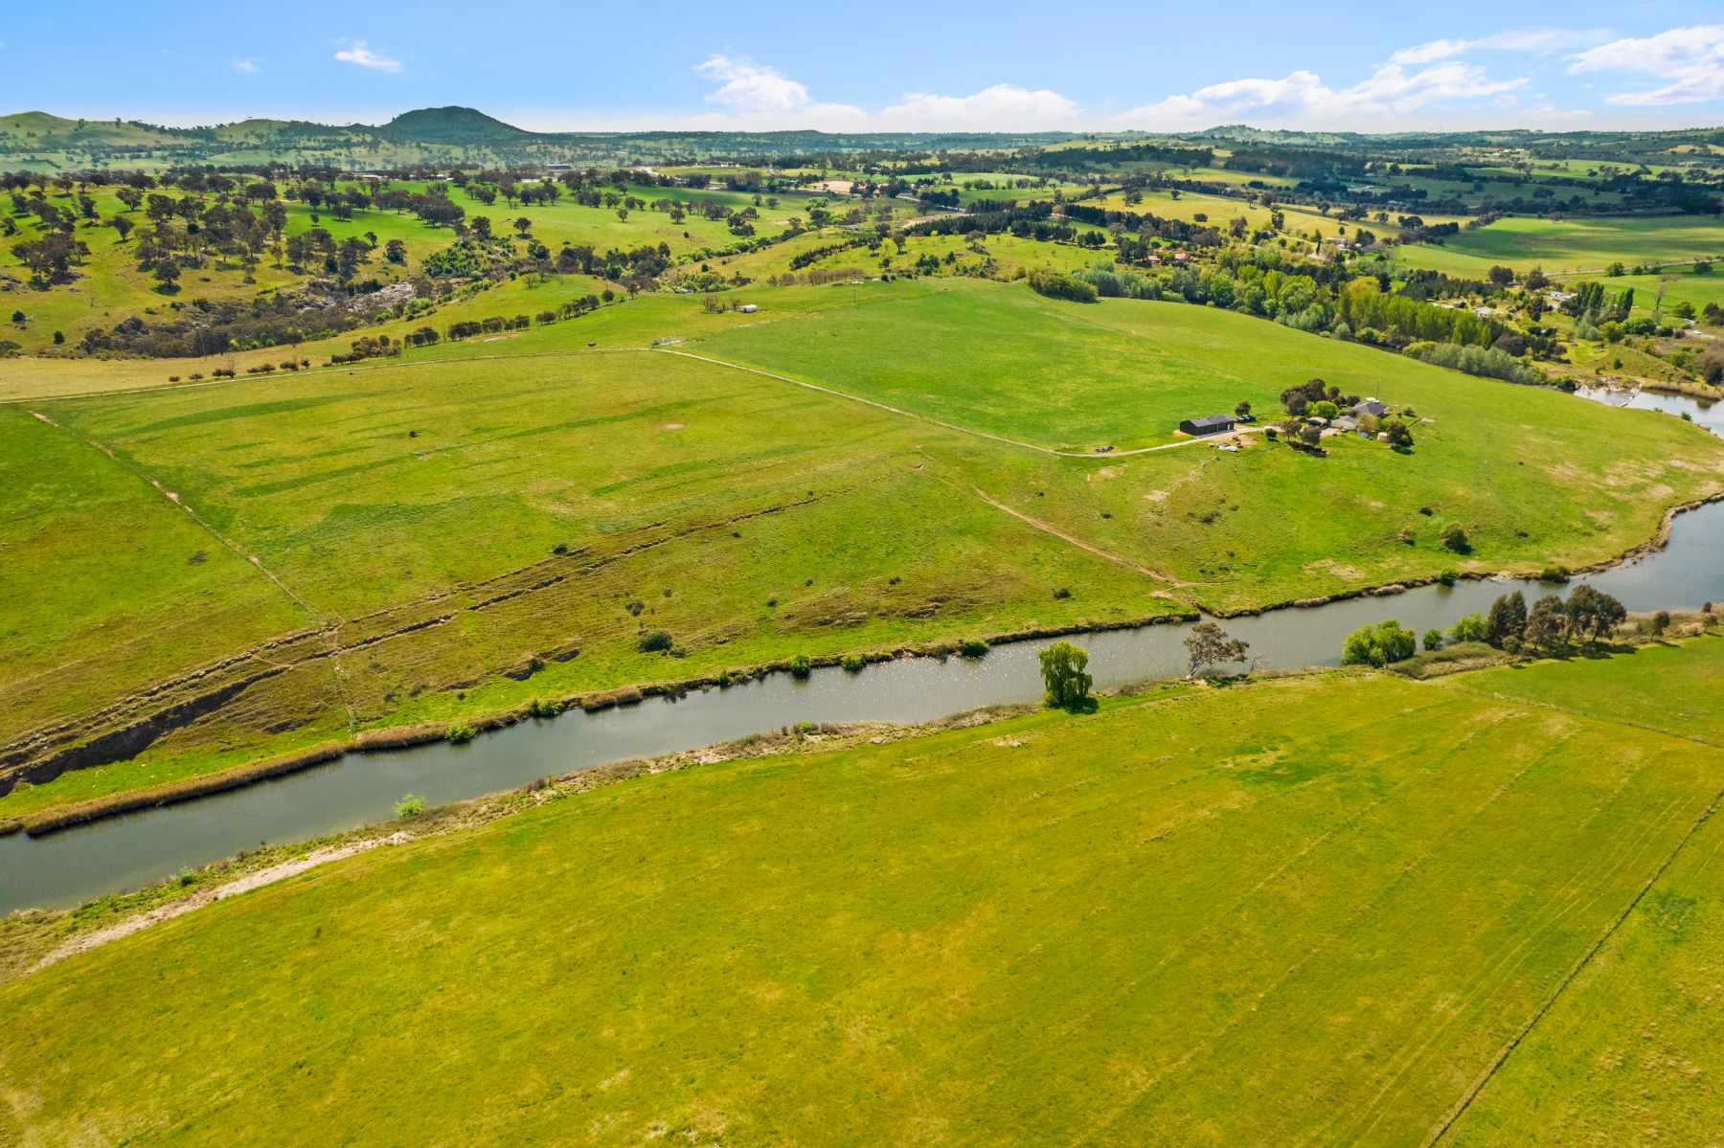
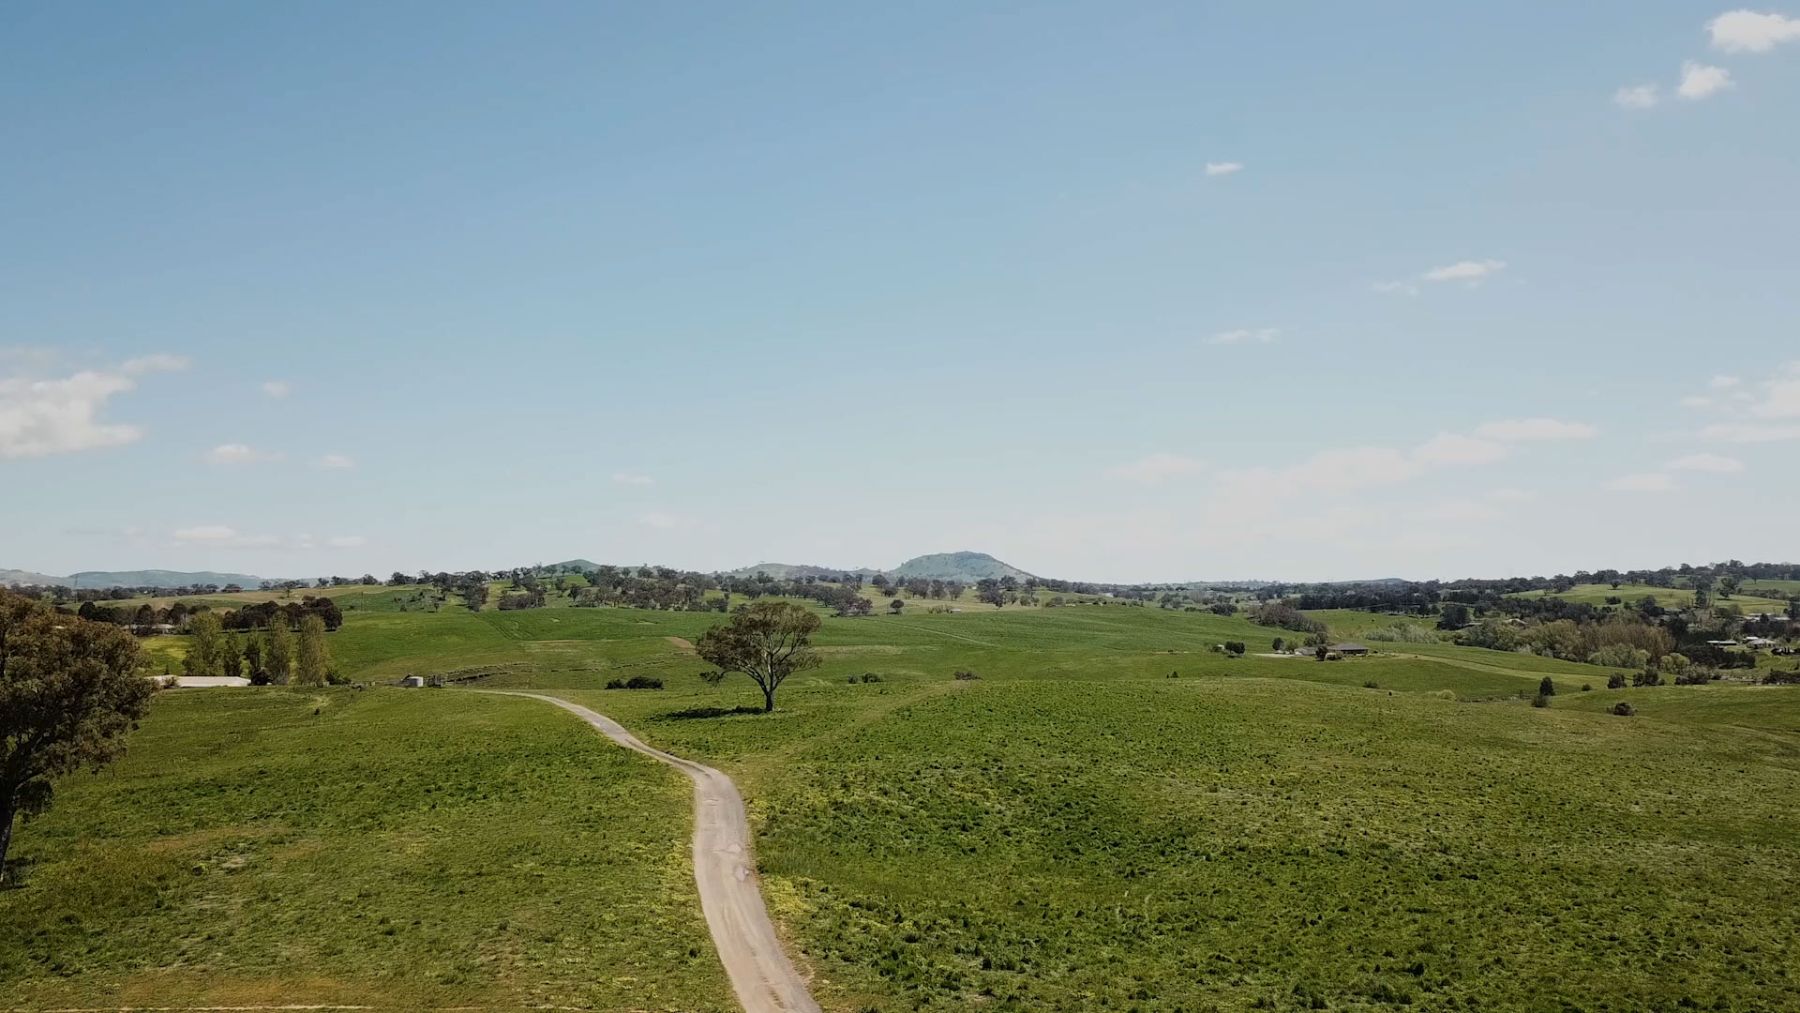
The next stage is on its way. Stage 4A achieved subdivision works approval this week, and our development team has started pre-construction planning, beginning with tender packages. Civil works are expected to start in the first quarter of 2027.
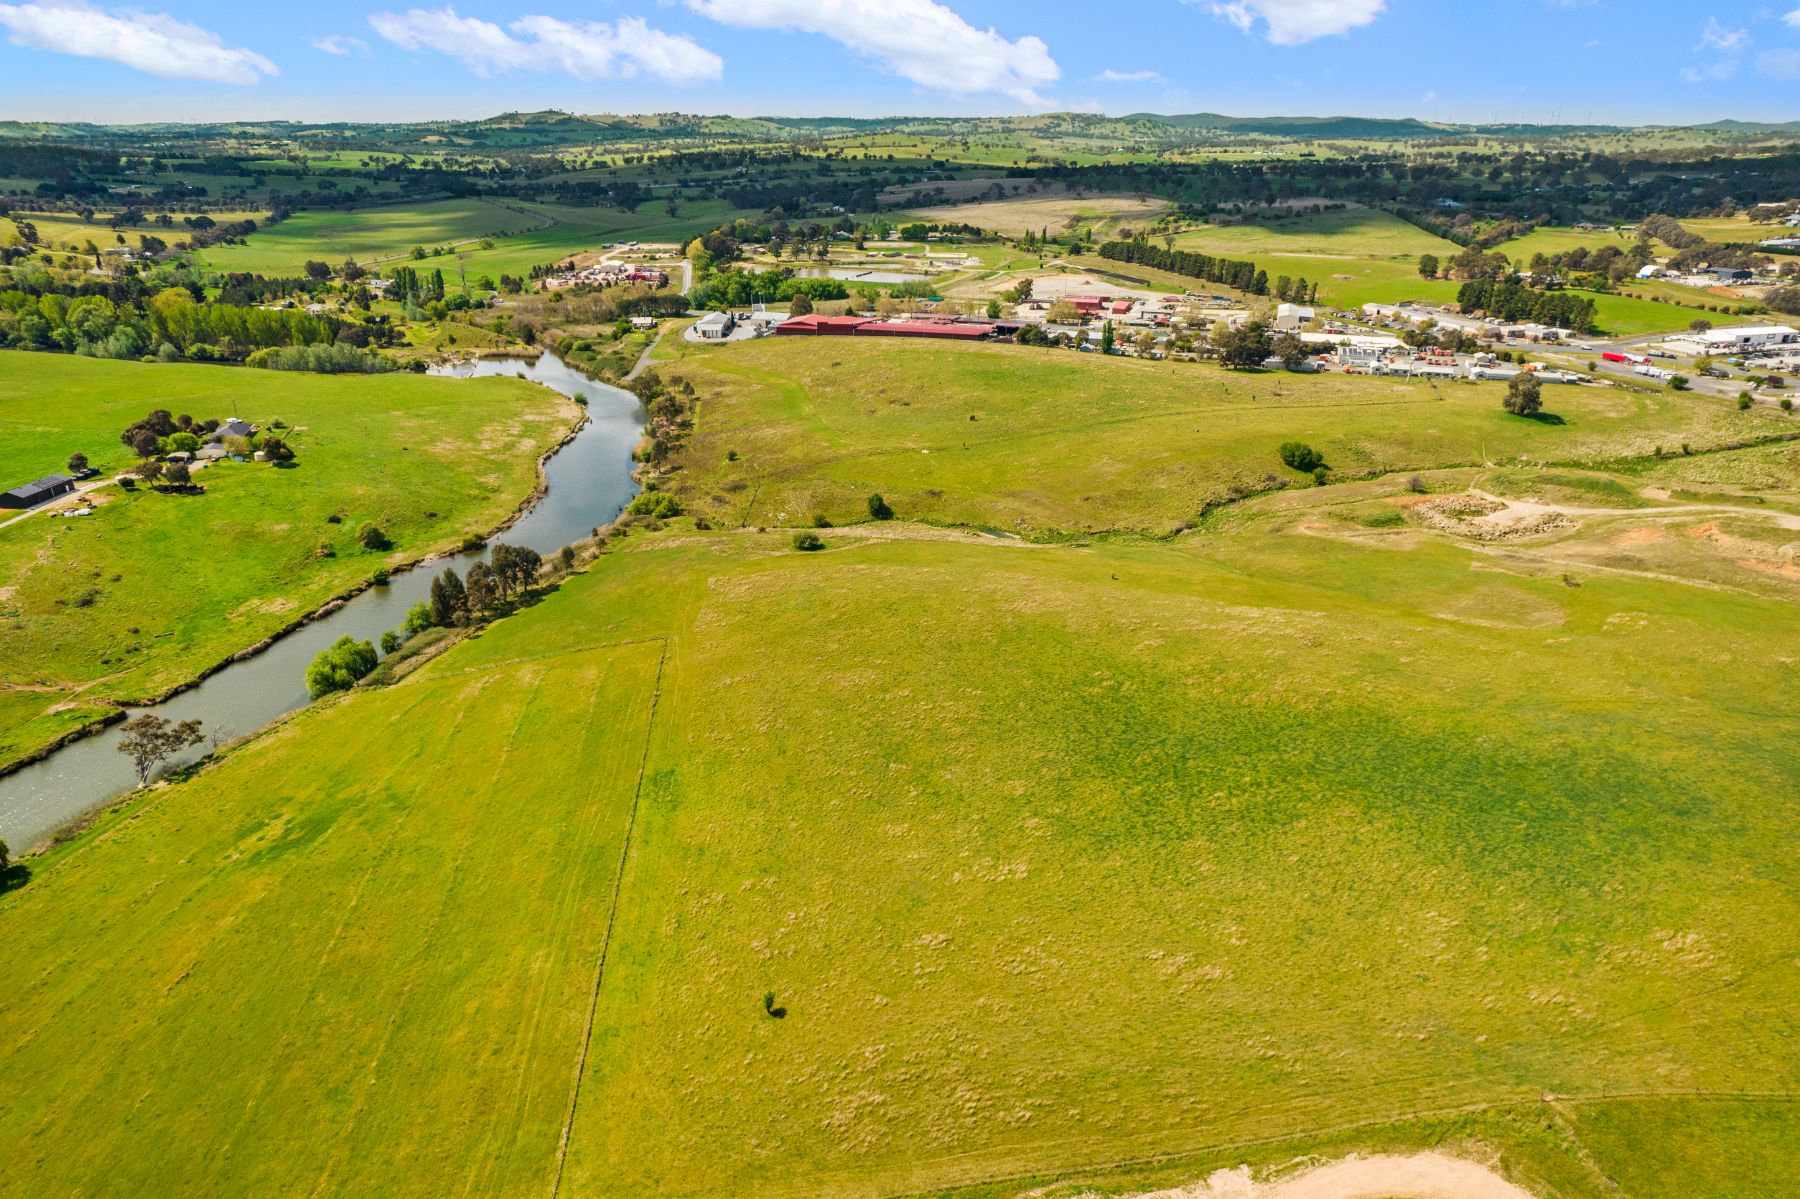
Aerial view of open green paddocks running down to a narrow river lined with trees, with farm buildings and a commercial area in the distance.
Stage 4 paddocks ahead of civil works, with the Yass River along the stage's edge
Aerial view of green paddocks on a bend of a river, with a farmhouse and sheds on the far bank and wooded hills behind.
Stage 4 on the river bend, where pre-construction planning is now under way
A dirt farm track winding across green rolling paddocks towards a lone tree, with distant hills under a pale blue sky.
Stage 4 looking along the existing farm track before works begin
04 Stage 4 Approved

Stage 4A approved.

The next stage is on its way. Stage 4A achieved subdivision works approval this week, and our development team has started pre-construction planning, beginning with tender packages. Civil works are expected to start in the first quarter of 2027.
Aerial view of open green paddocks running down to a narrow river lined with trees, with farm buildings and a commercial area in the distance.
Stage 4 paddocks ahead of civil works, with the Yass River along the stage's edge
Aerial view of green paddocks on a bend of a river, with a farmhouse and sheds on the far bank and wooded hills behind.
Stage 4 on the river bend, where pre-construction planning is now under way
A dirt farm track winding across green rolling paddocks towards a lone tree, with distant hills under a pale blue sky.
Stage 4 looking along the existing farm track before works begin
What's next

Stage 3's House & Land Packages are now available.

The Yarrah Team.

Yarrah roundel — sun, river and land